Project 02
889GLO Art Space
ShanghaiProject
889GLO Art Space
- Location
- Shanghai
- Project
- Interior Design, Mixed-use Cultural & Art Space
Services
- Interior Design
Project overview
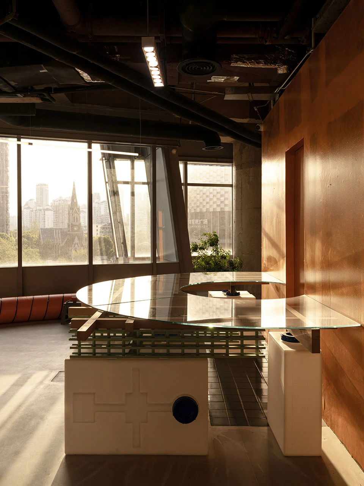
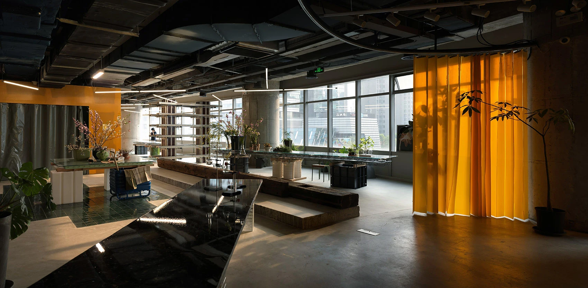
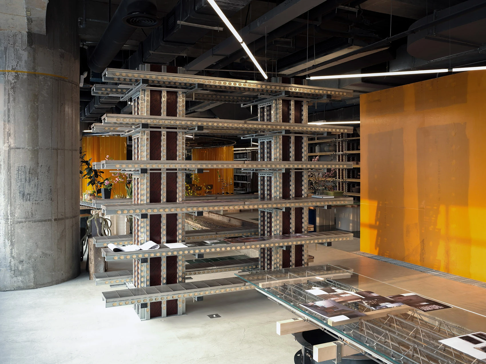
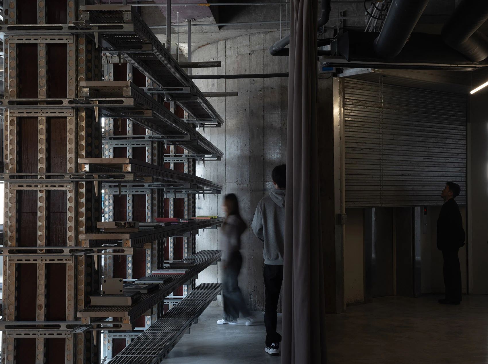
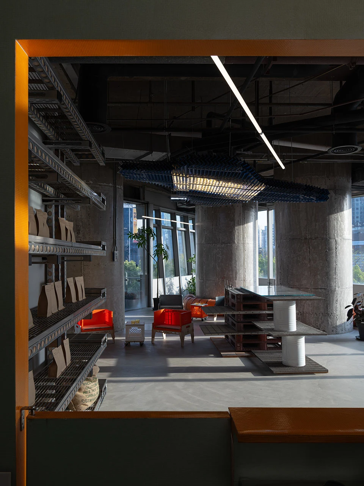
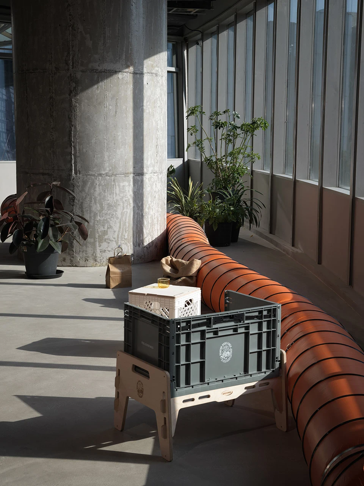
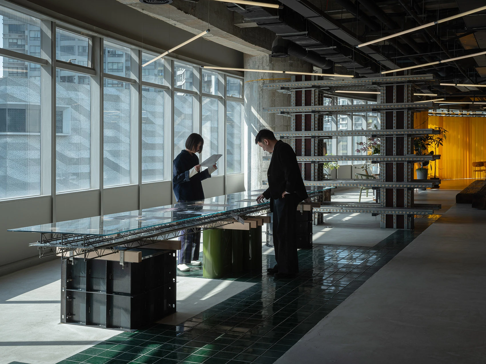
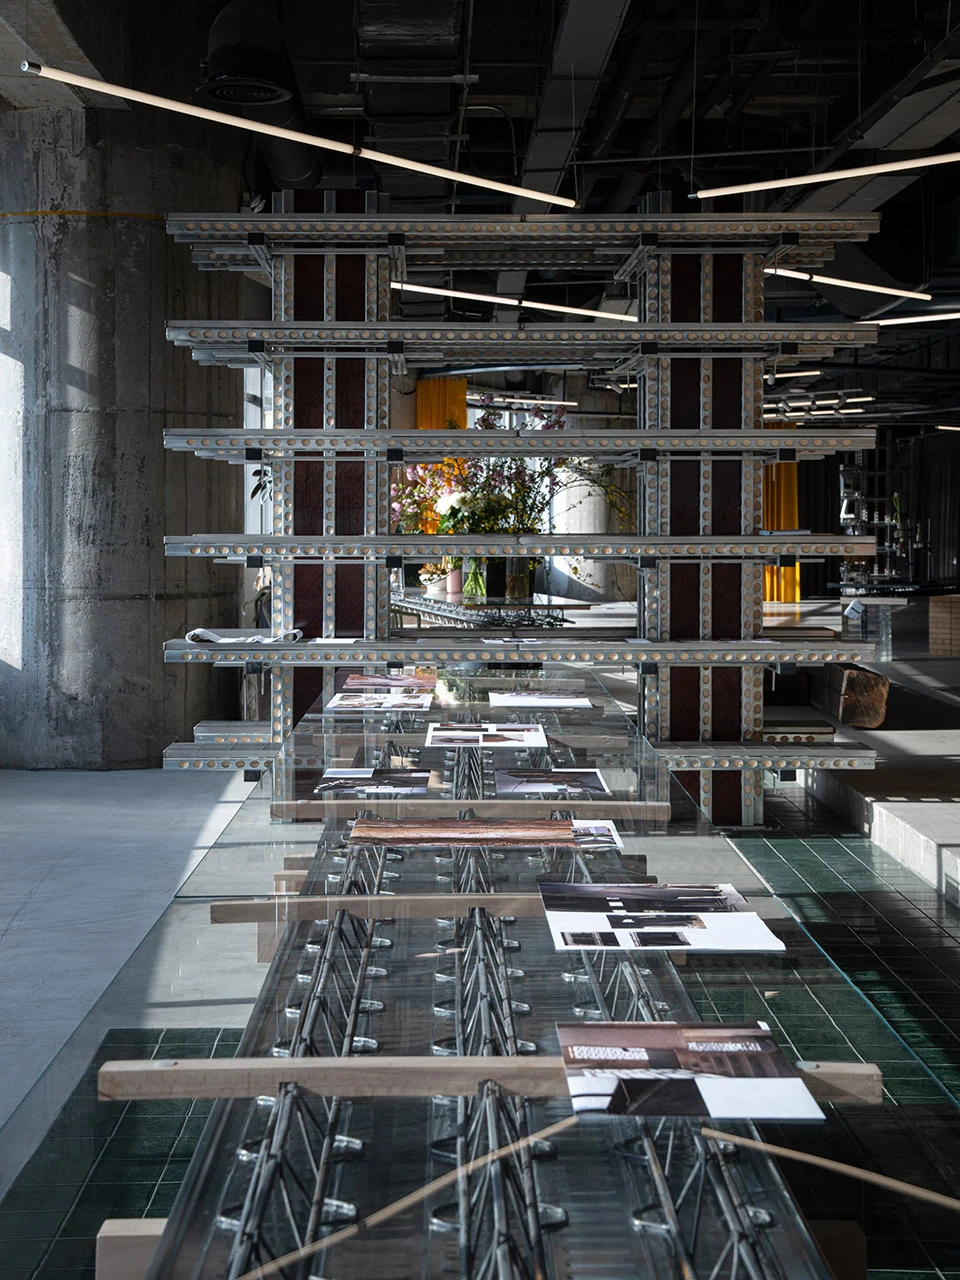
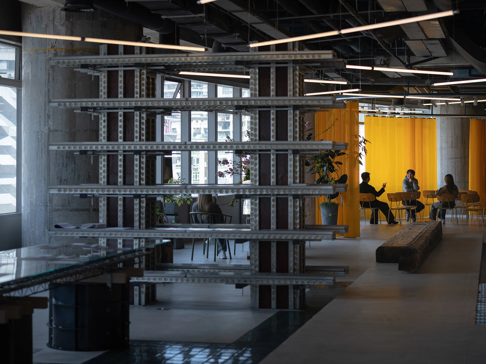
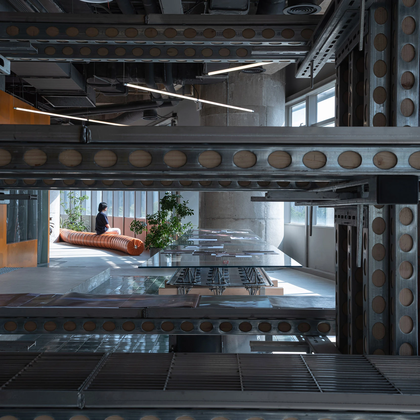
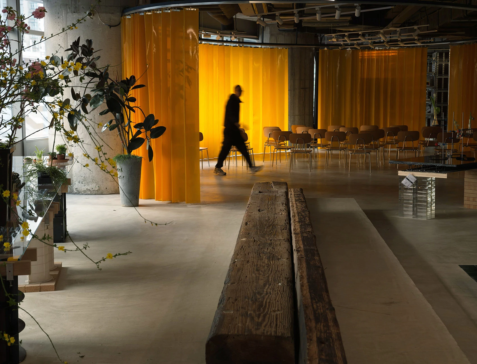
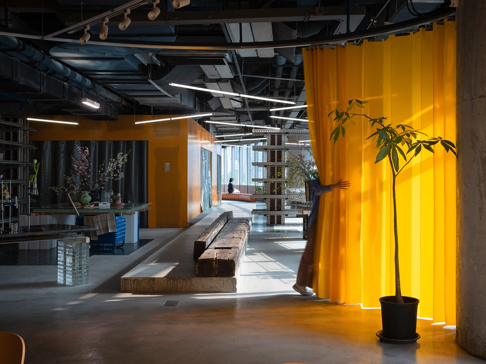
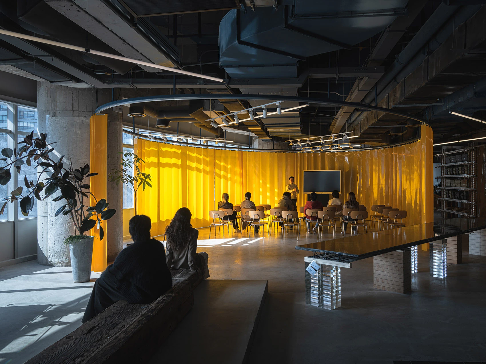
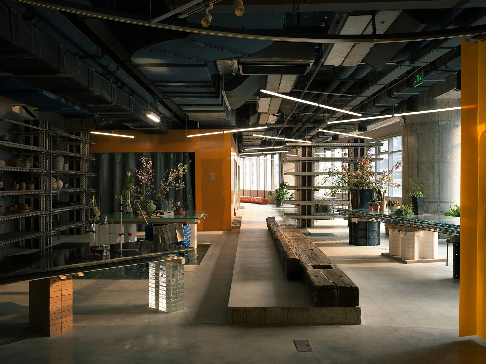
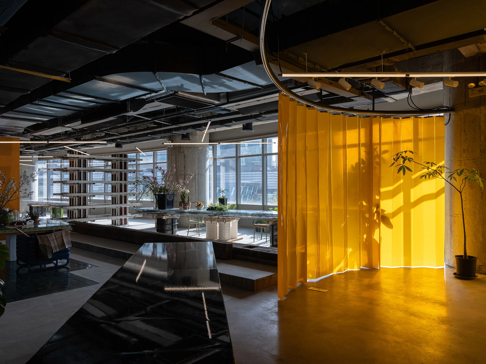
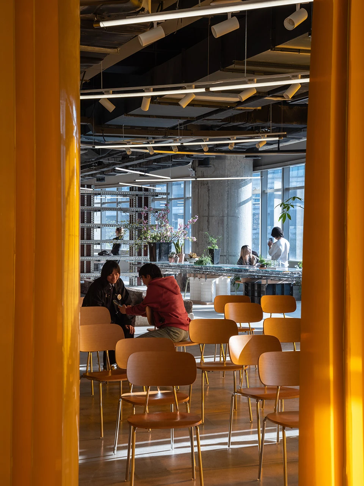
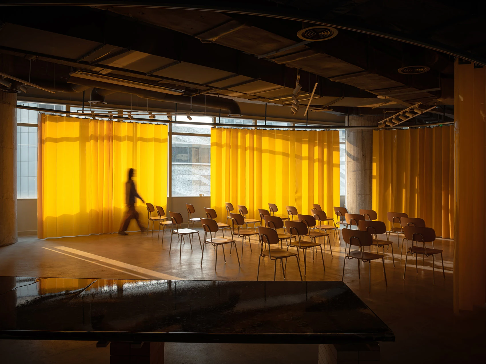
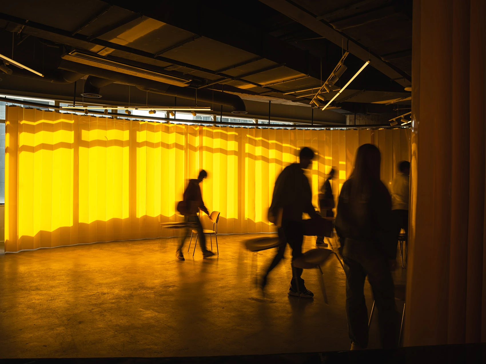
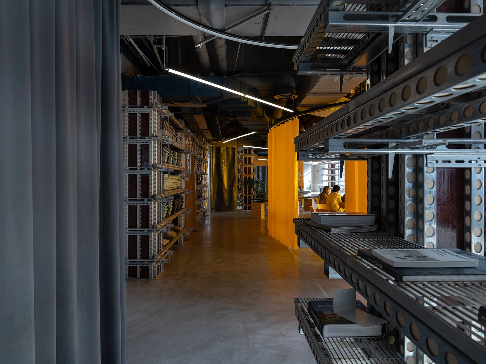
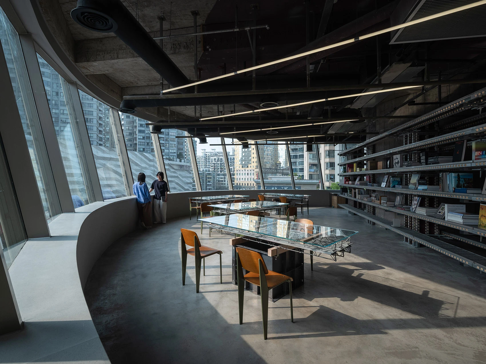
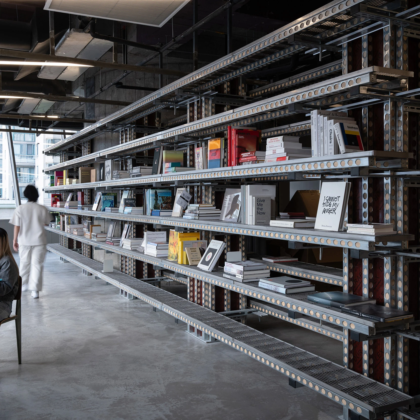
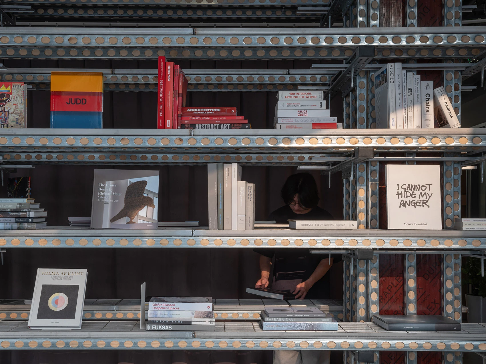
Completed in April 2025, this 930 sqm project adopts the core concept of "Landscape of Consumption". It repurposes a wide range of industrial components to build a fluid and permeable multi-functional cultural space integrating library, art exhibition and social sharing. Using the inherent texture and colour of raw industrial materials, the design reconsiders conventional commercial design and invites visitors to explore the hidden social landscape behind construction and consumption.
Design challenge
Break the stereotyped mode of commercial space inside a shopping mall. Create a venue with artistic value and practical functions by reusing industrial components, forming a boundaryless fluid space that supports diverse activities.
Design concept
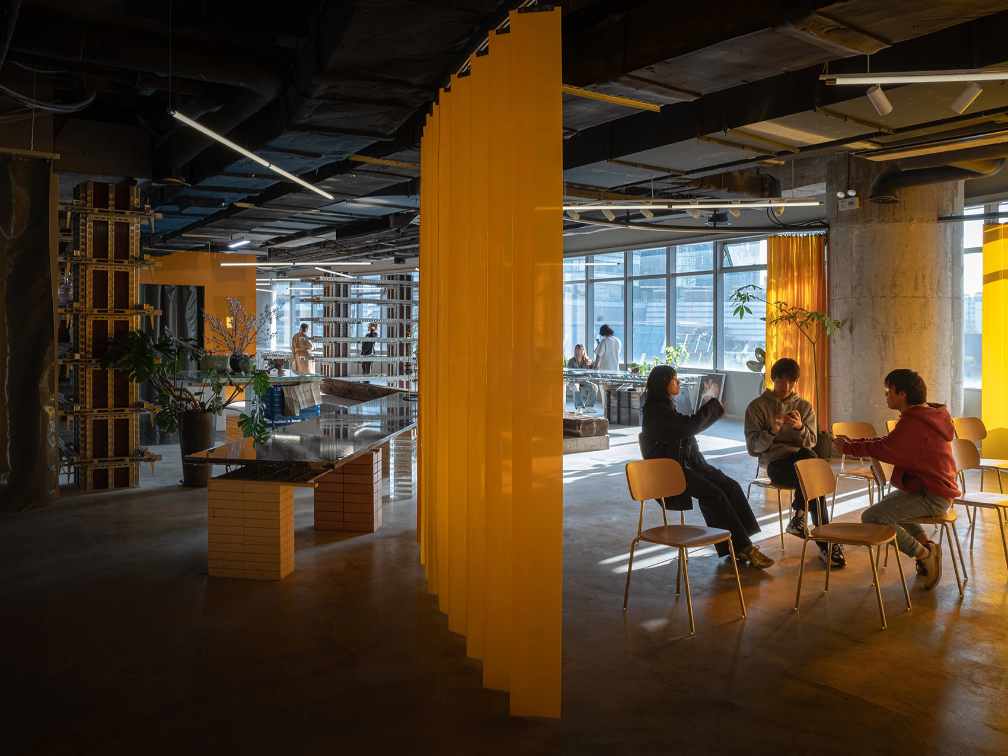
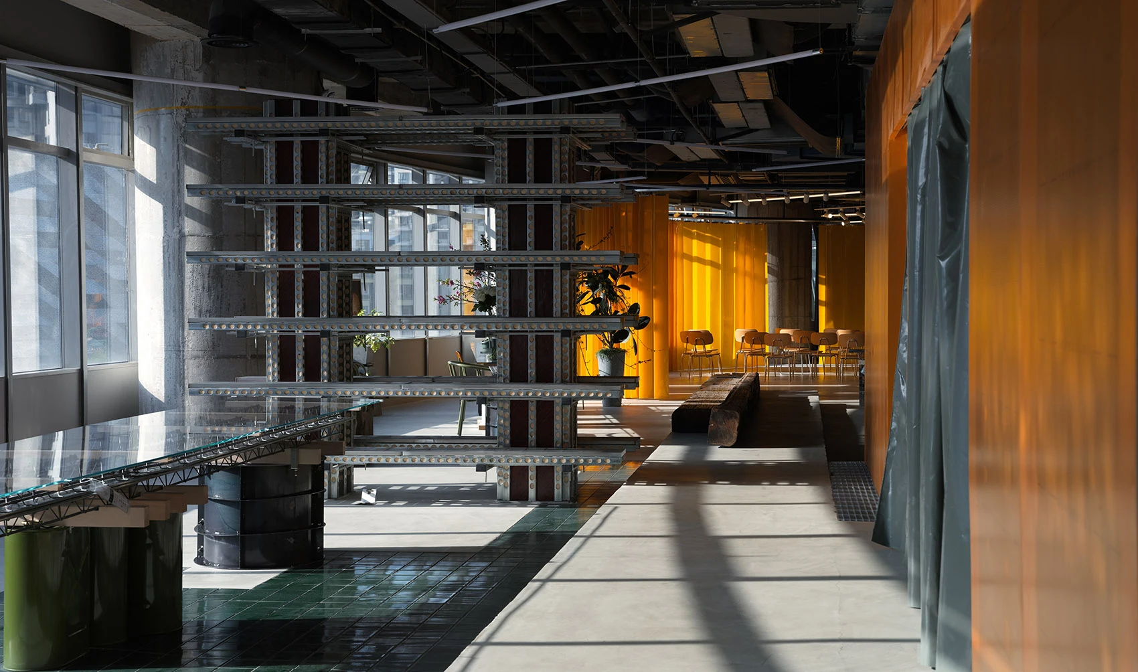
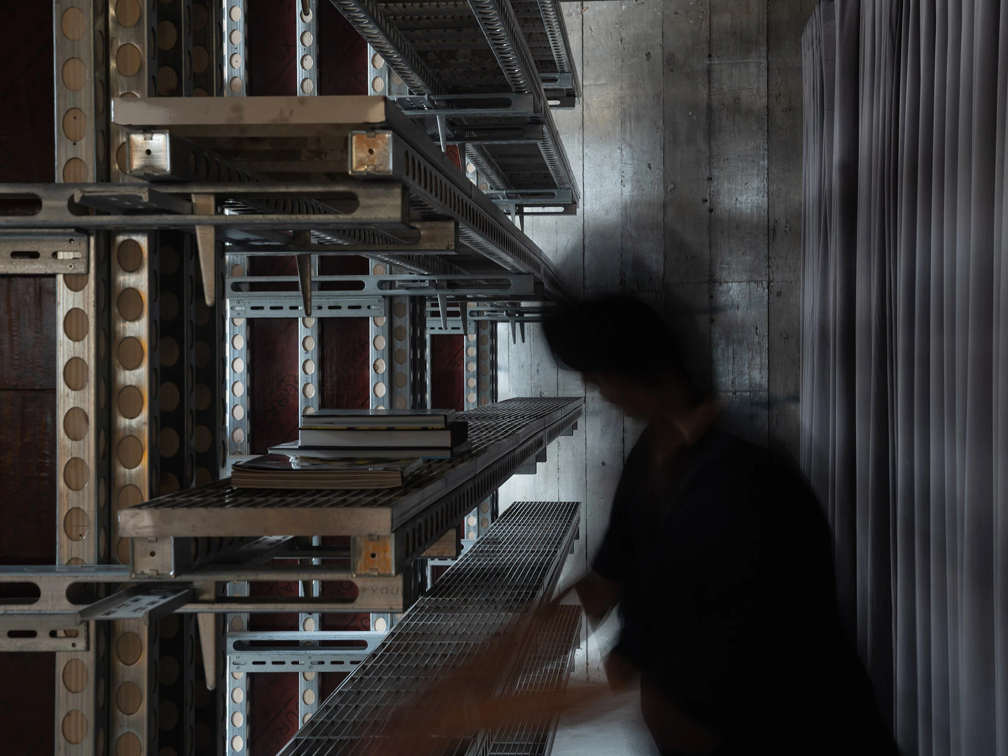
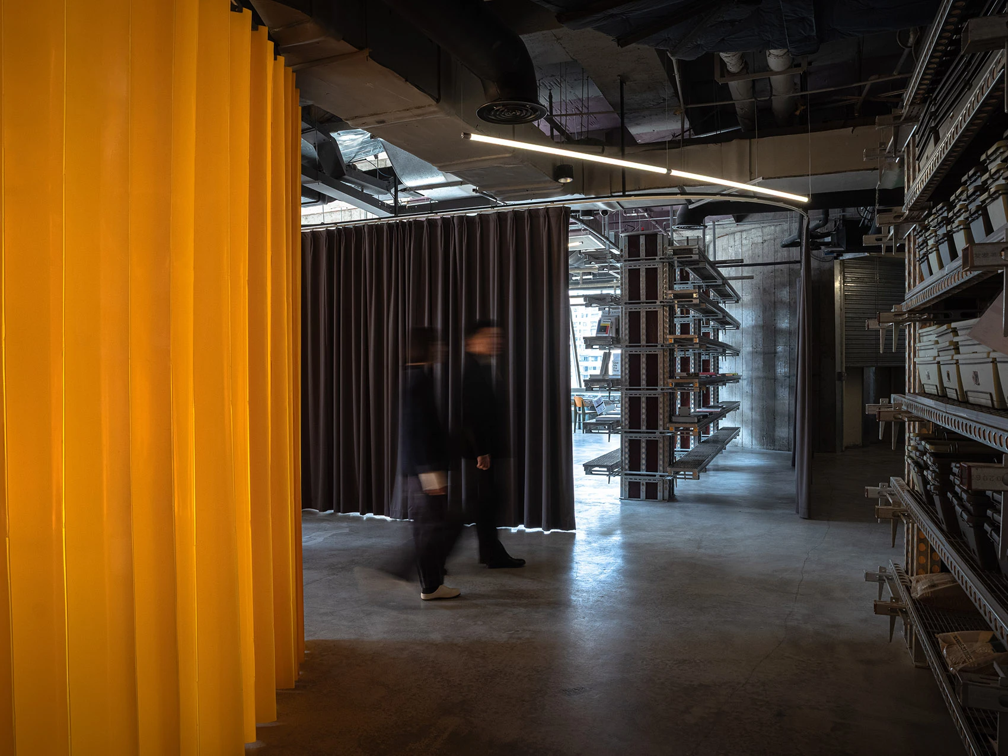
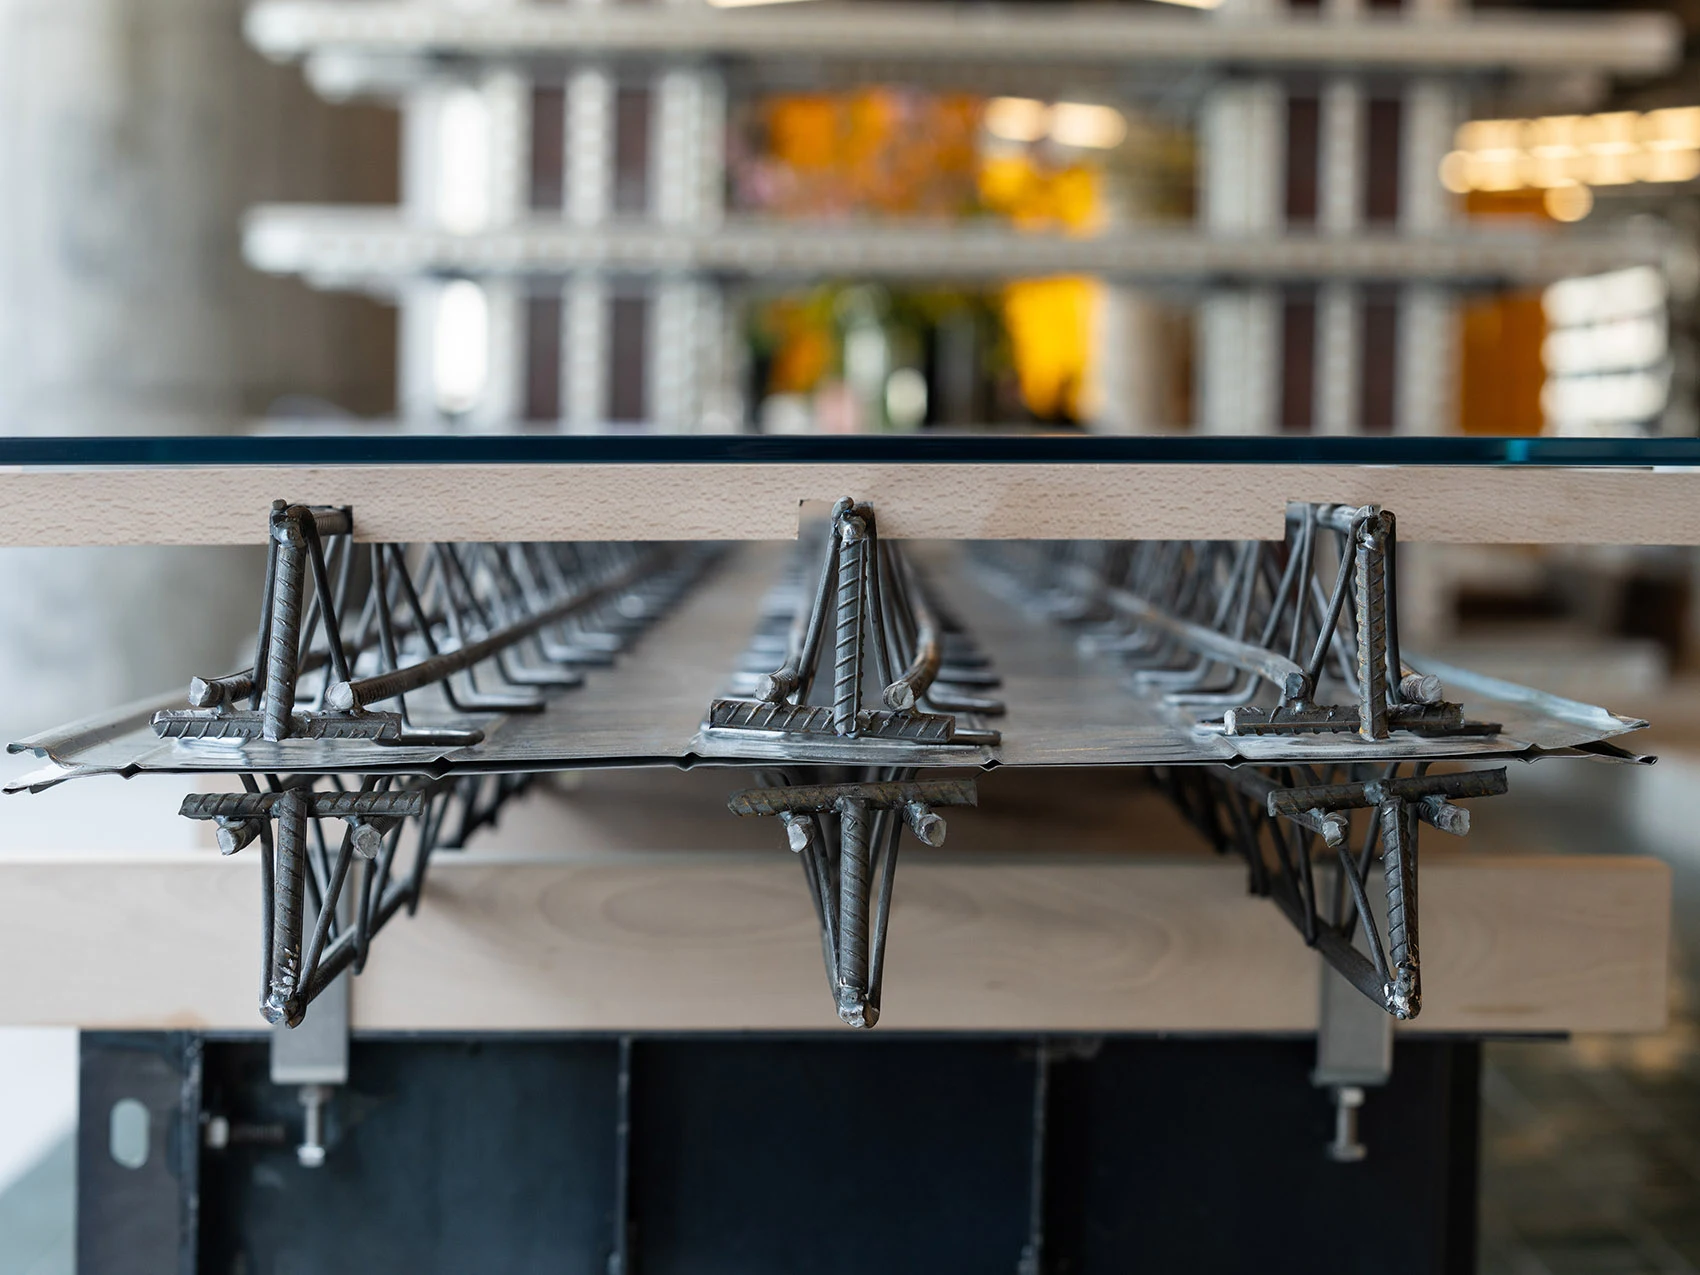
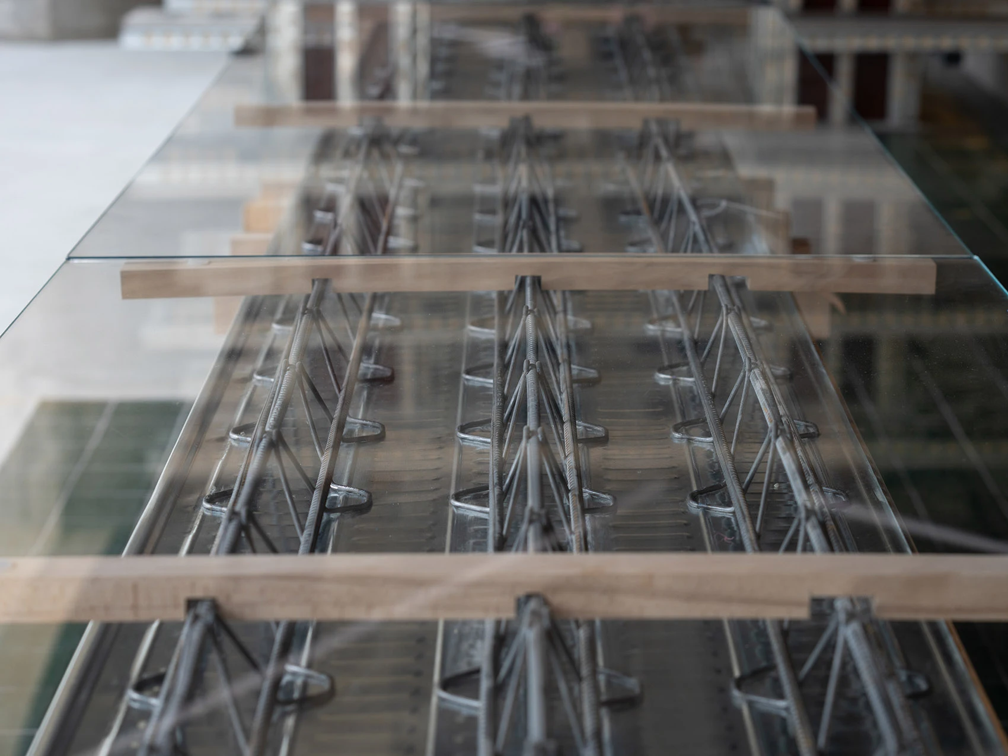
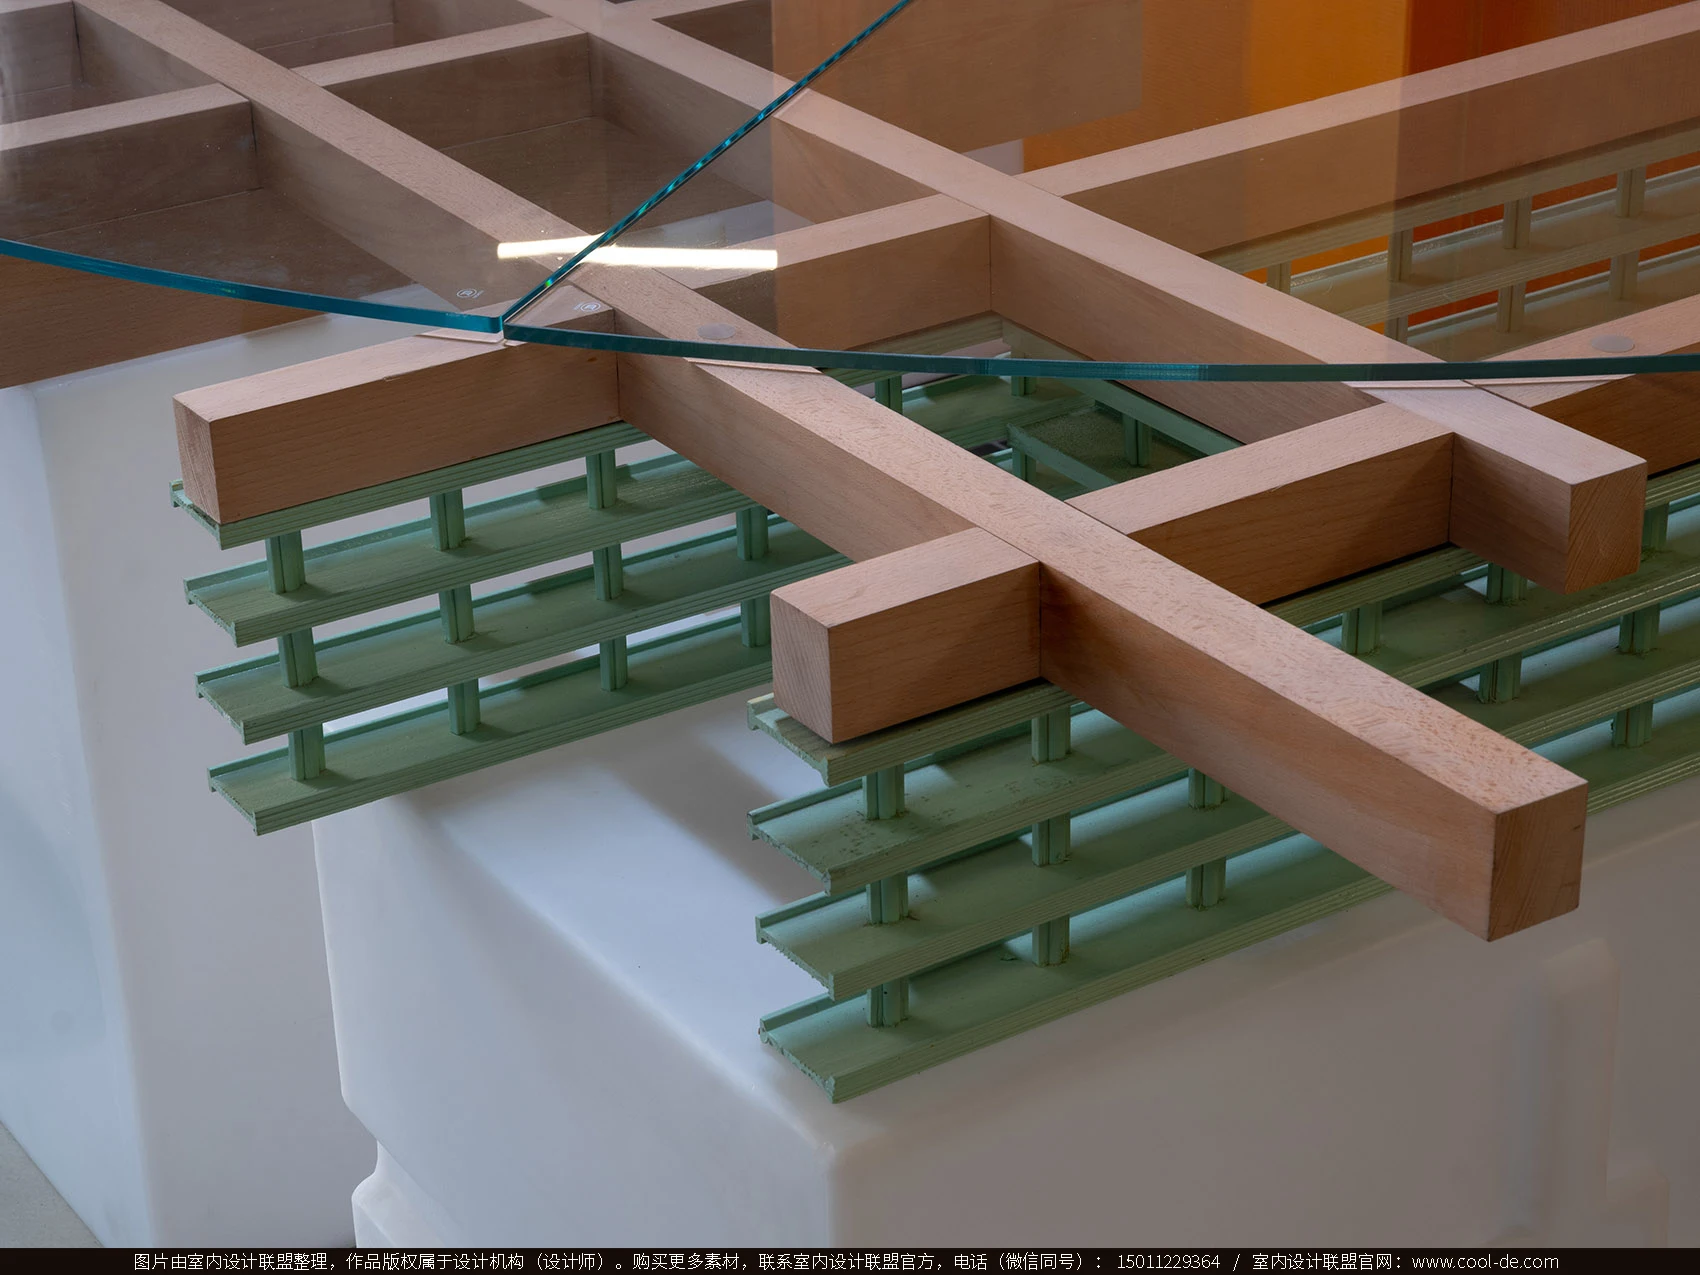
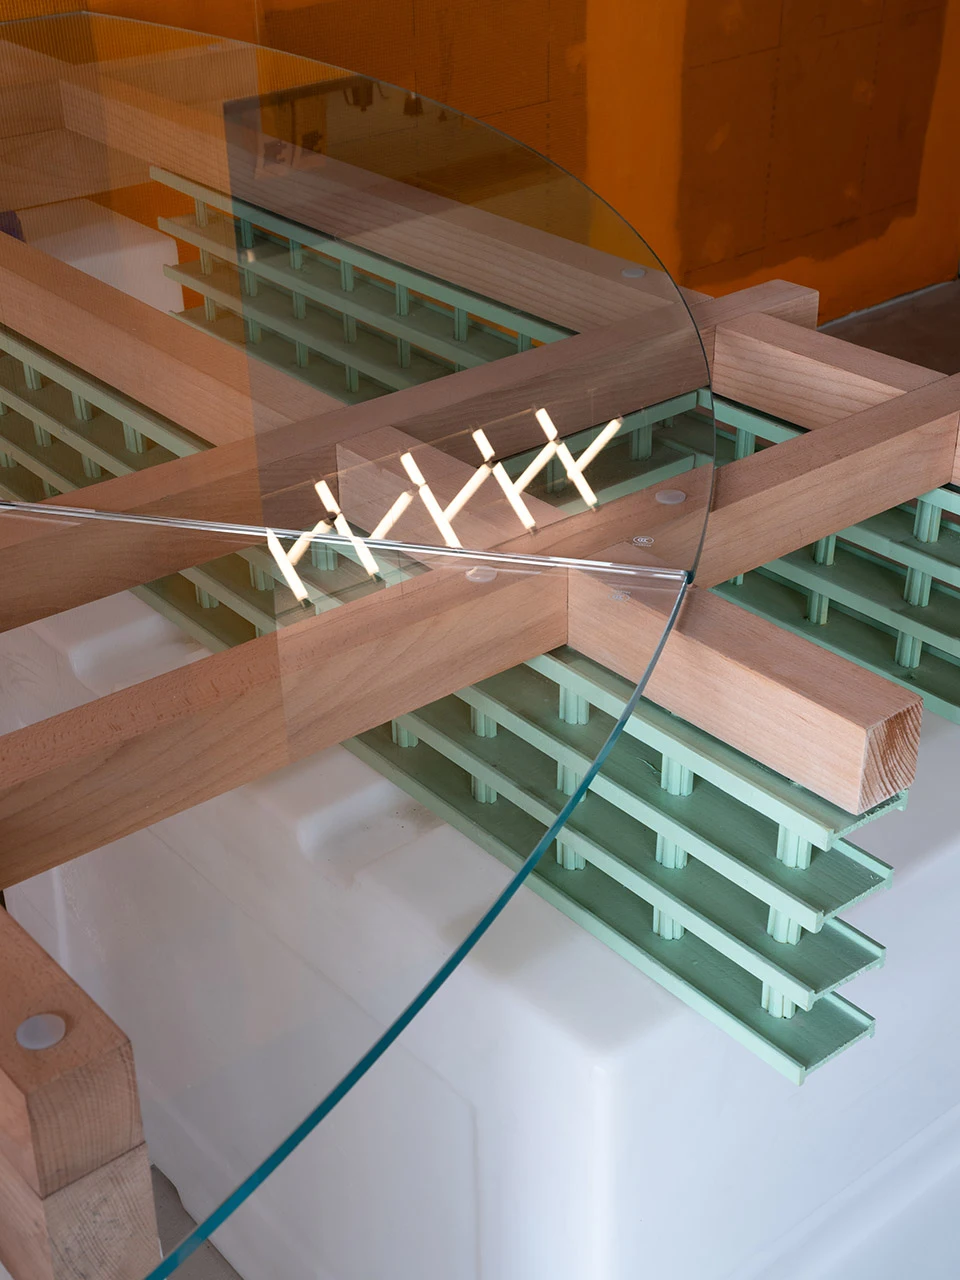
Preserve original architectural traces of the site and remove redundant partitions to open up city views. Industrial elements including PVC fire curtains, concrete formwork, floor decking and forklift pallets are used for partitions and furniture. The design leverages material properties to form spatial aesthetics, blurring functional zones and building an interconnected, free-flowing cultural venue.
Renderings
Next project
03Guangzhou Design Office
Guangzhou09 — Start a conversation
Tell us aboutyour project.
Share your location, project type and what you want to create.