Project 09
Chengdu RESOLUTE 3.0 Office Space
ChengduProject
Chengdu RESOLUTE 3.0 Office Space
- Location
- Chengdu
- Project
- Interior Design for Design Firm In-house Office
Services
- Hard Fit-out Design
- FF&E Design
Project overview
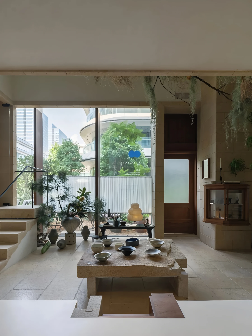
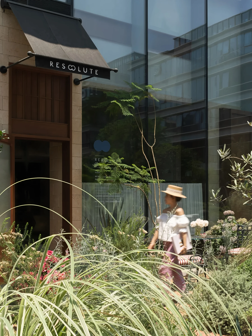
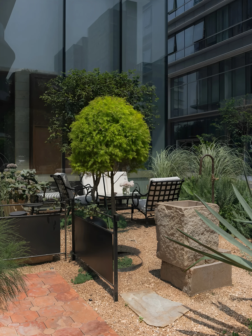
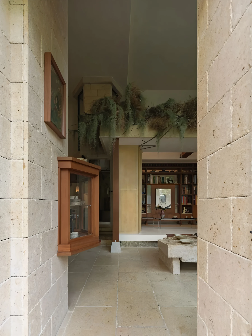
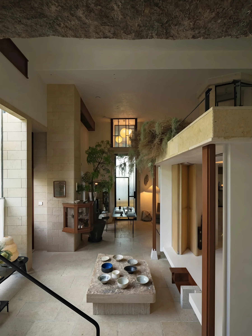
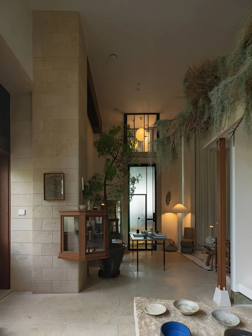
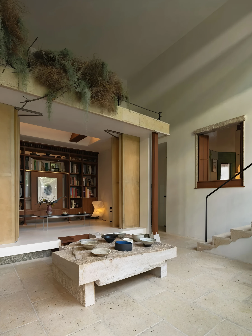
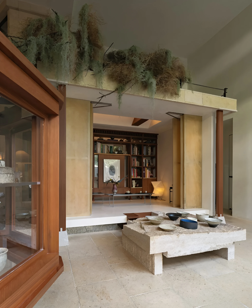
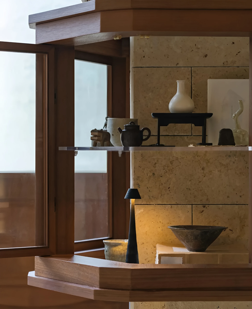
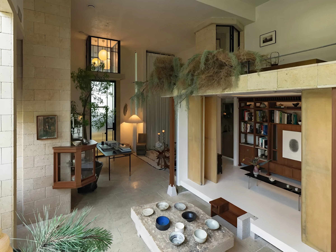
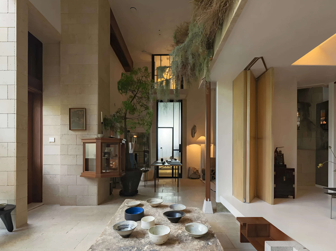
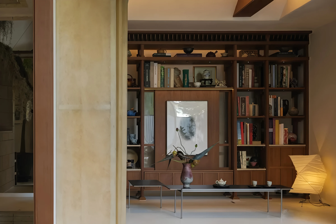
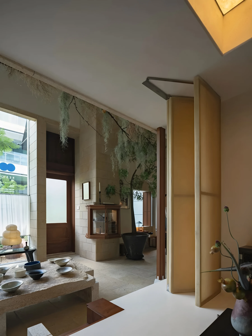
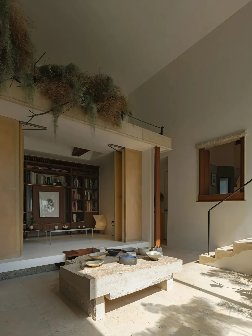
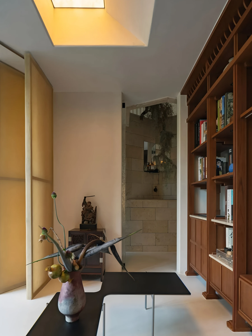
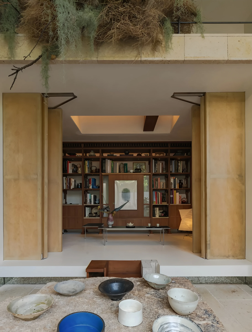
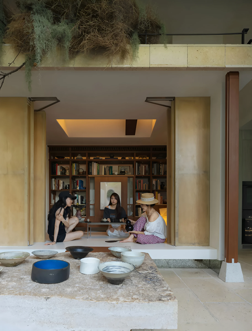
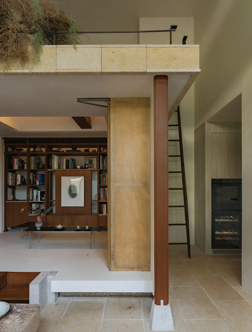
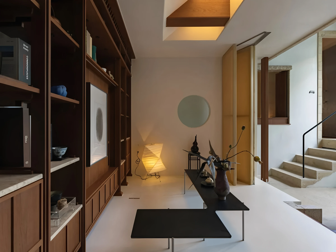
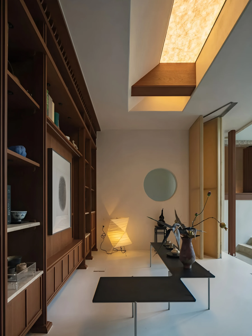
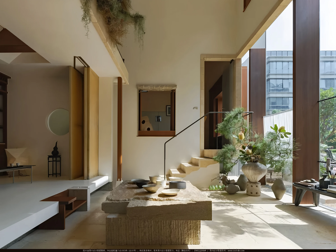
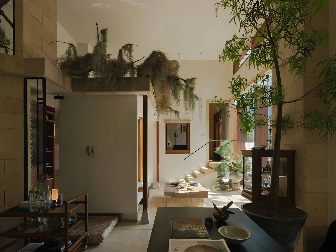
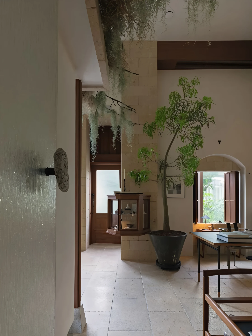
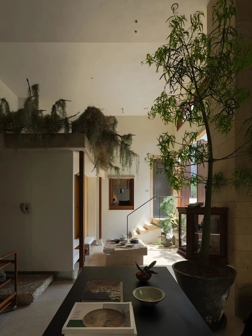
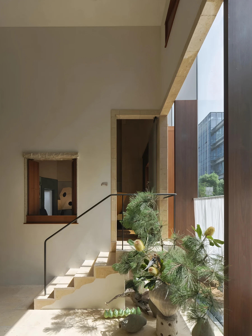
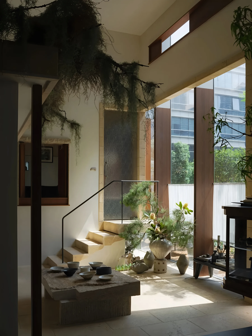
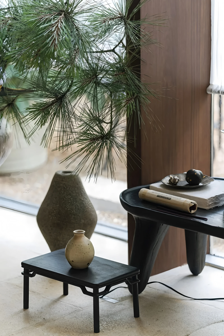
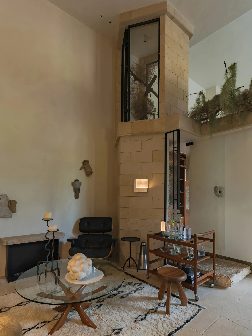
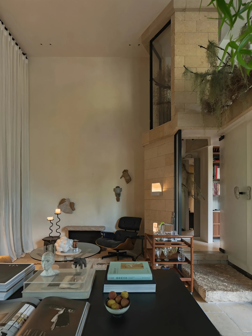
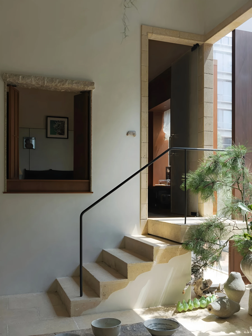
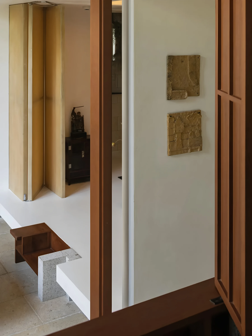
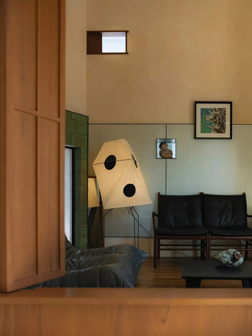
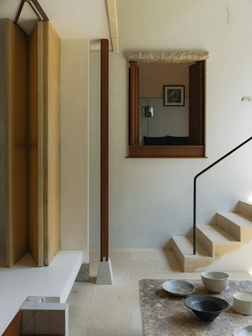
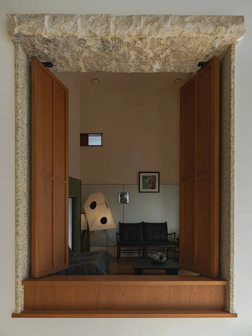
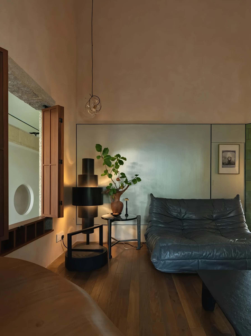
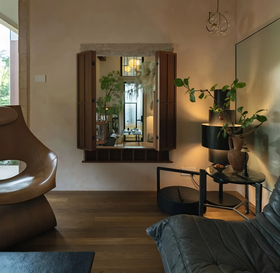
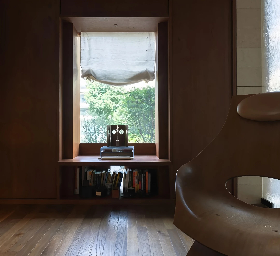
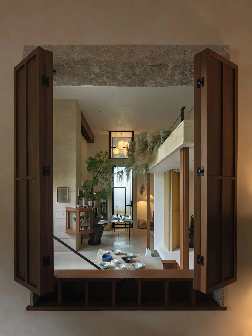
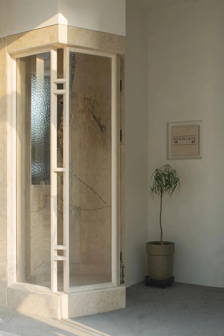
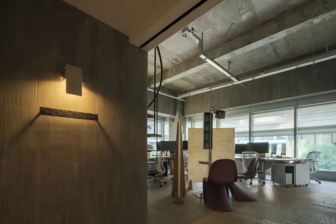
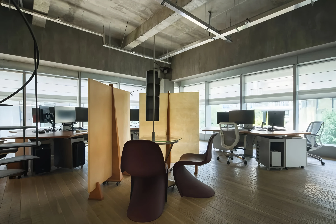
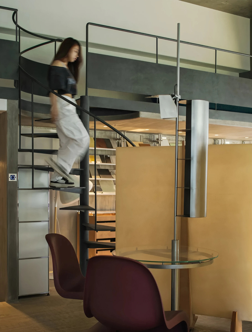
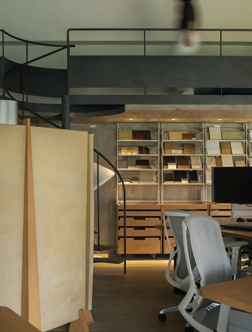
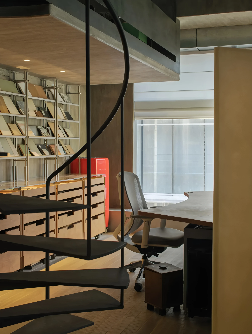
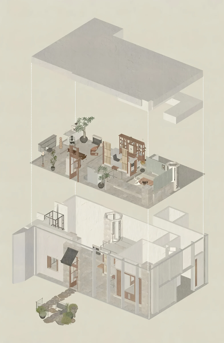
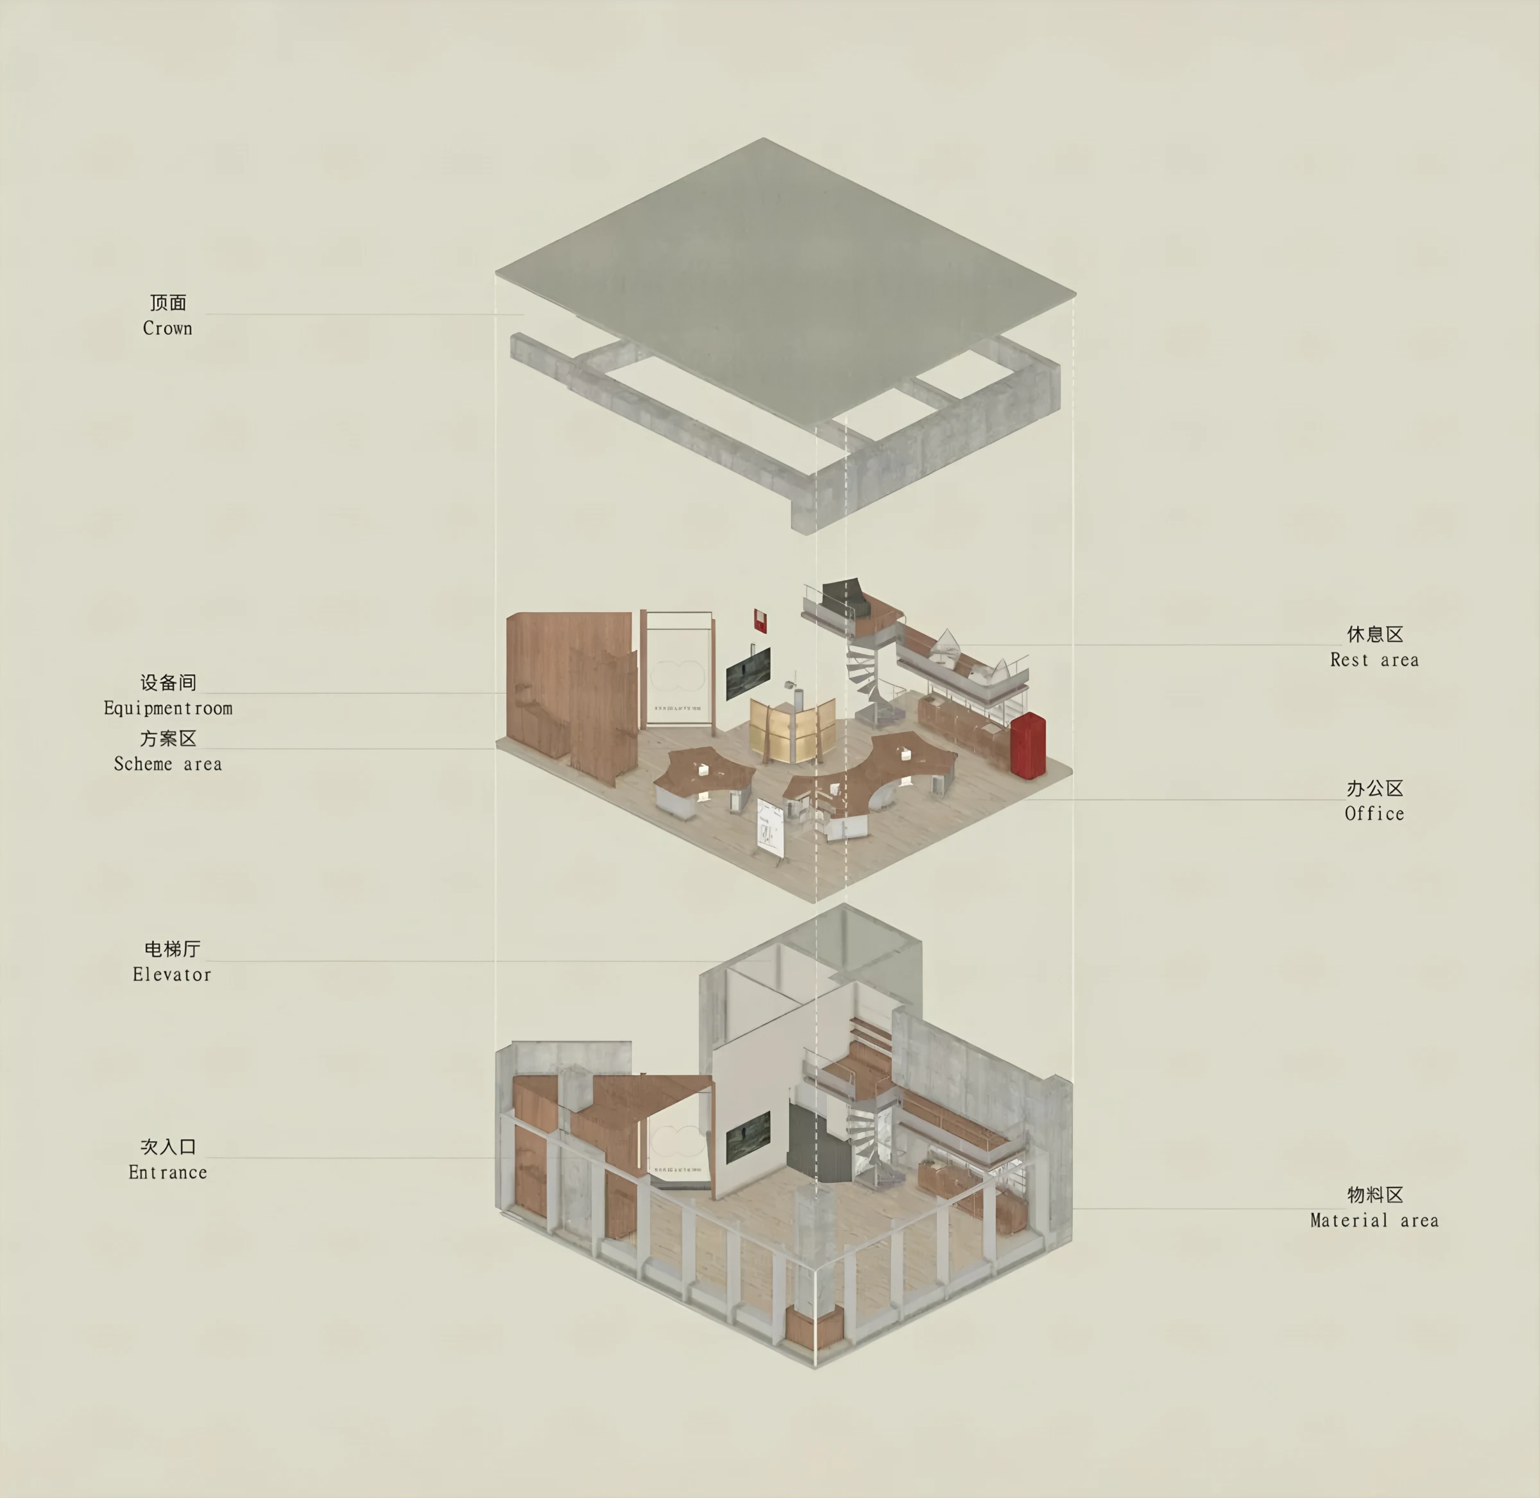
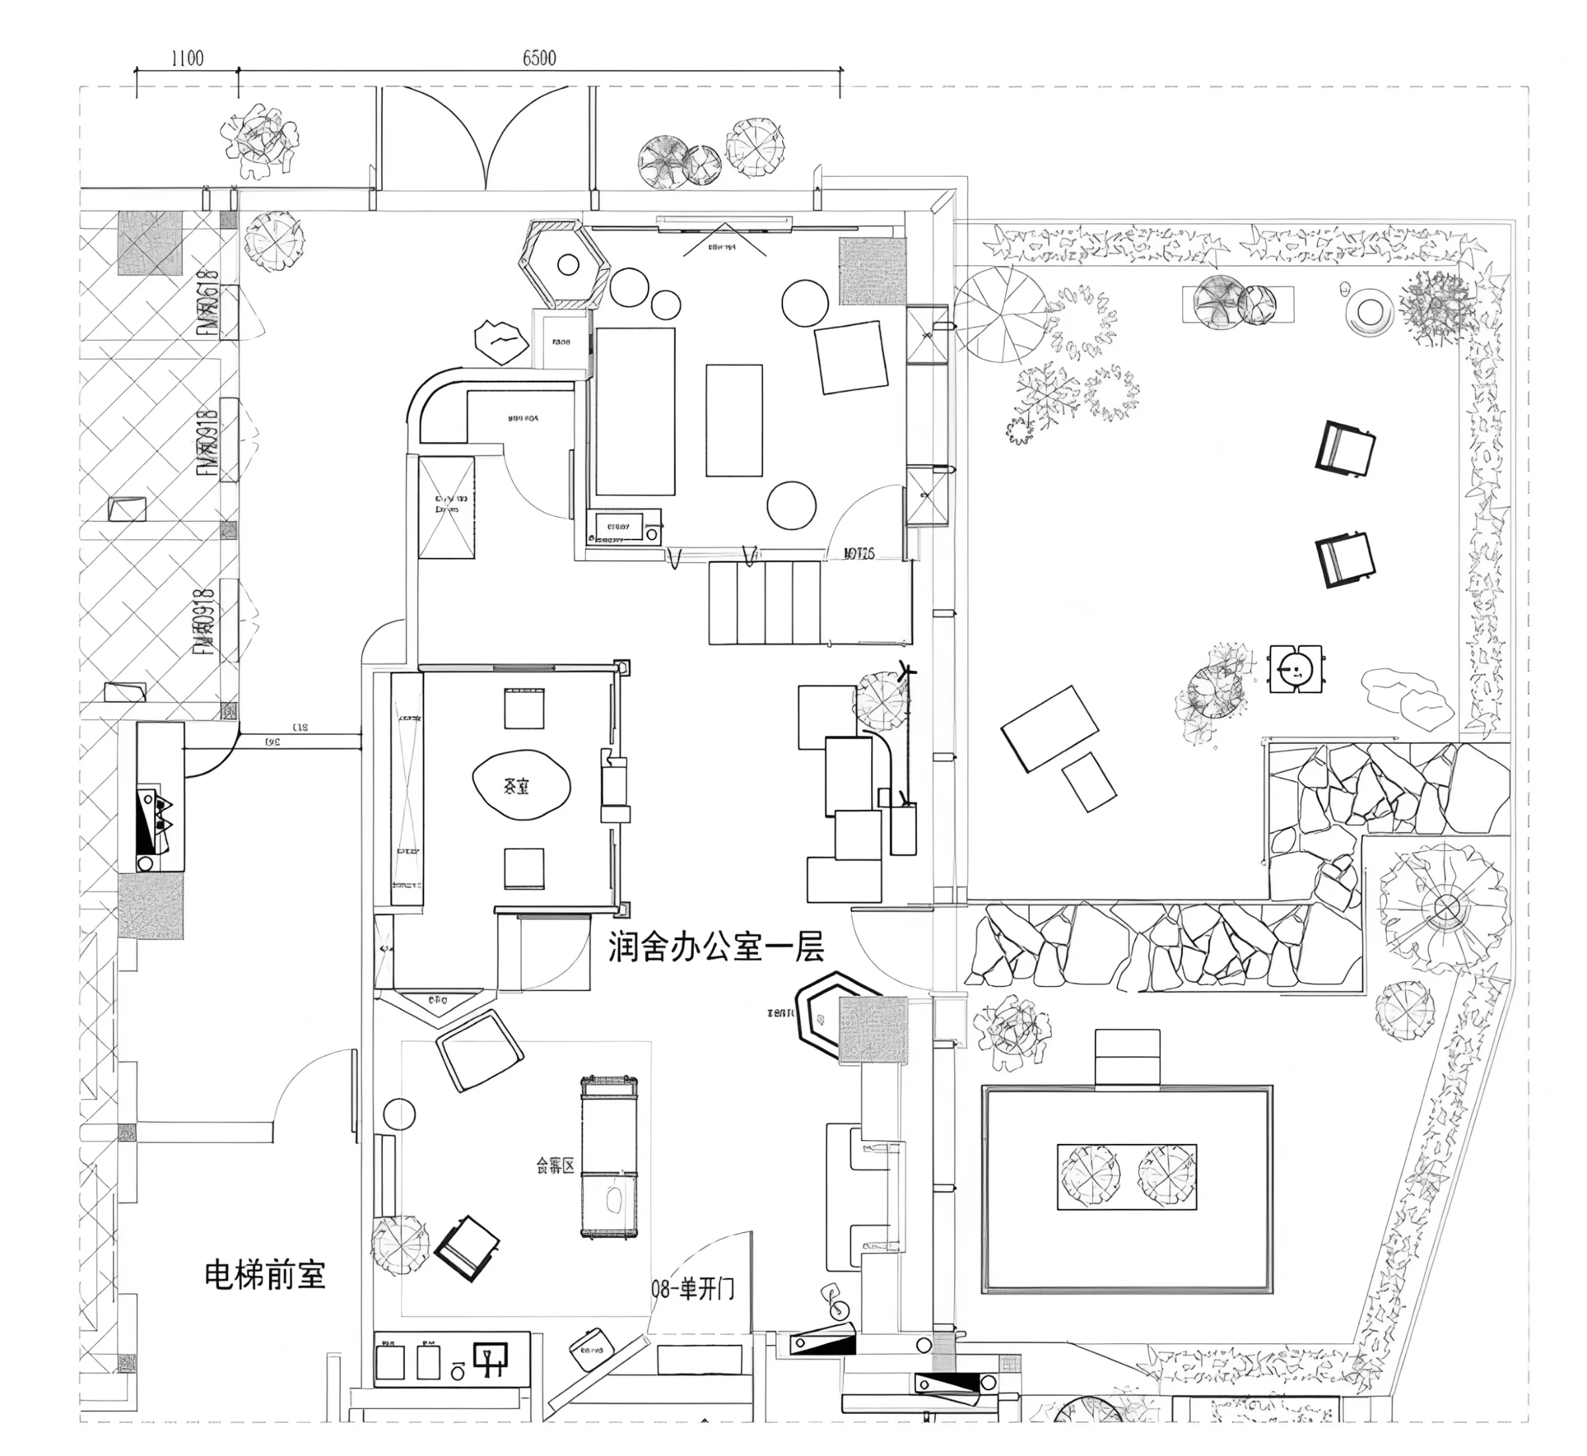
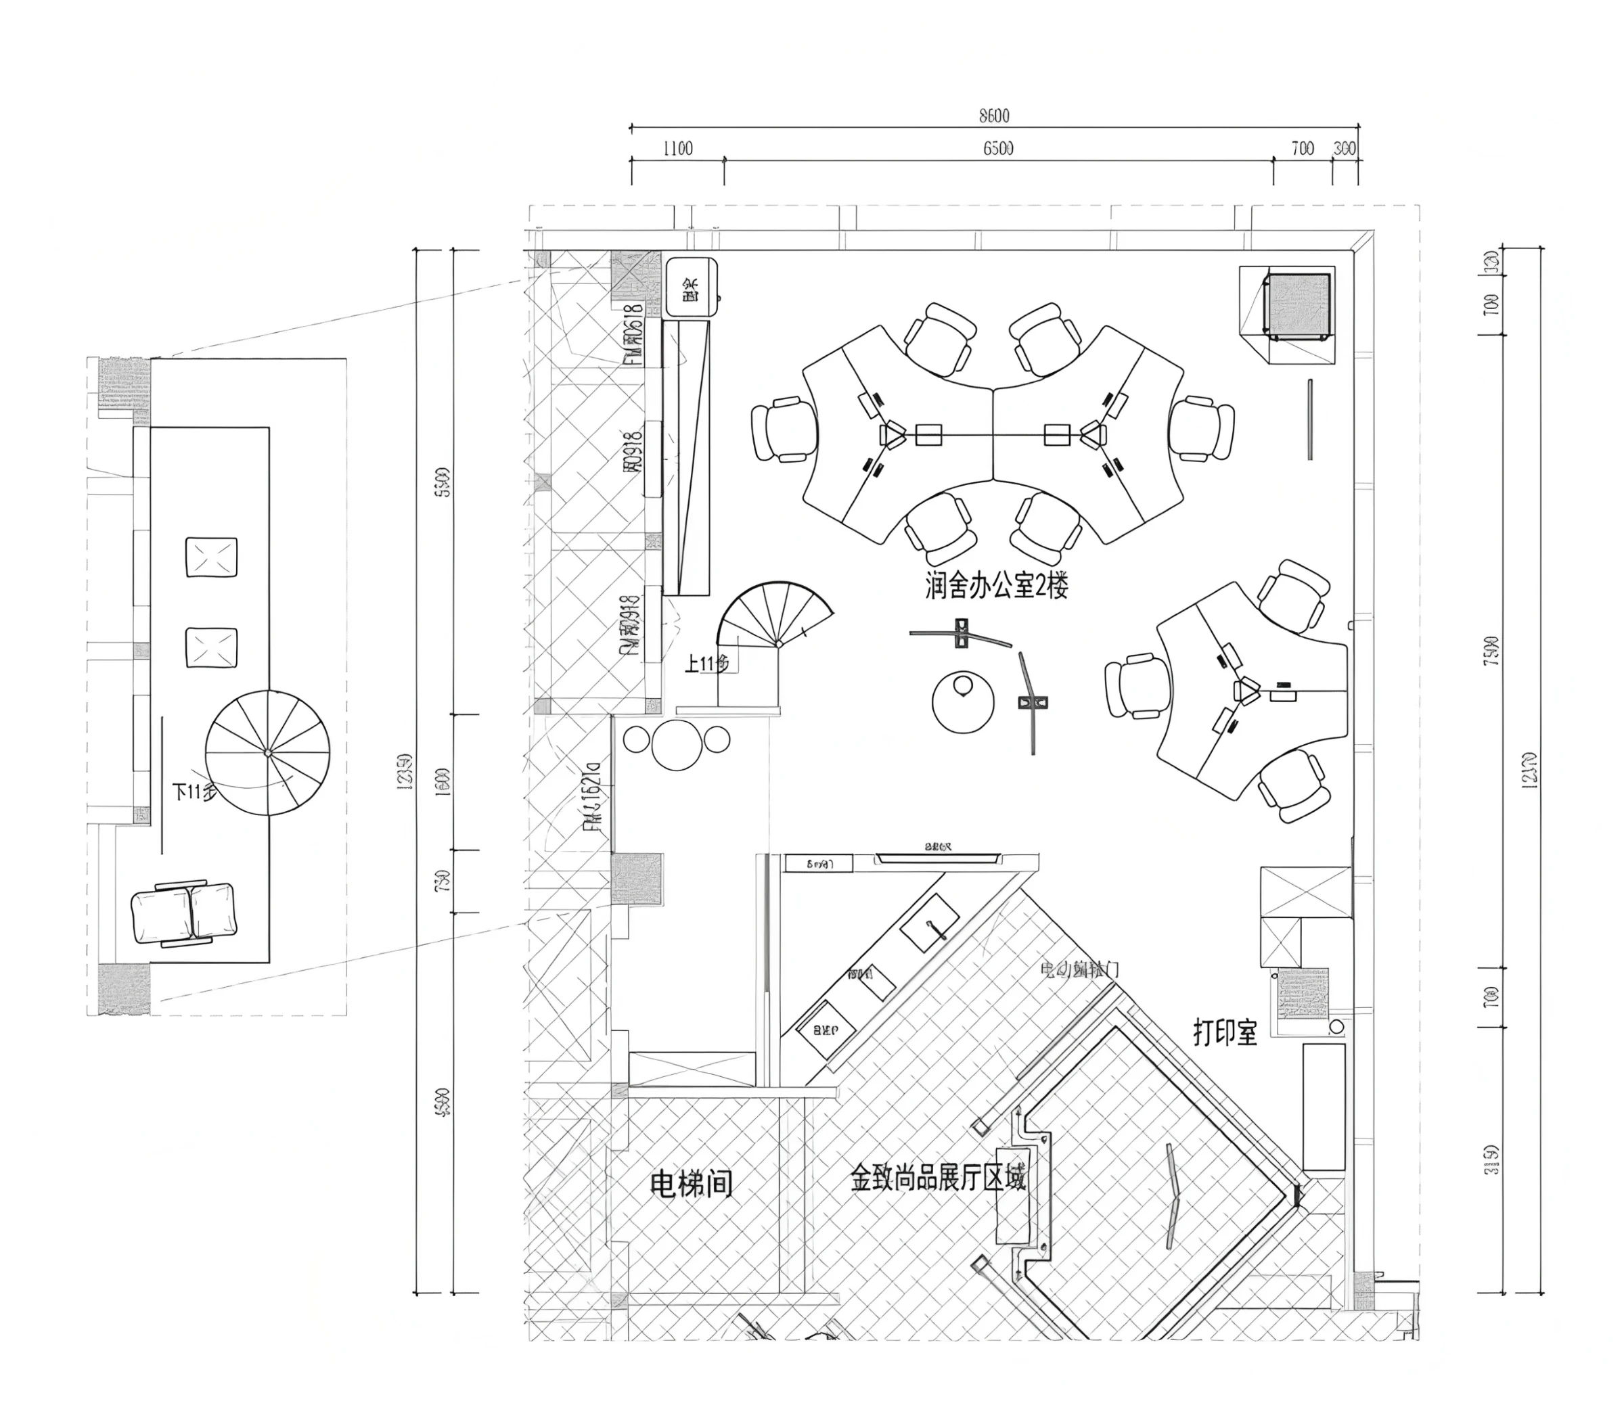
Located in Building 9, Fusenmei Home Tianfu, Chengdu, this two-storey 150 sqm in-house studio was completed in October 2024, designed by RESOLUTE Design Studio with Li Xue as design director. Centered on inward reflection, the design abandons conventional fixed workstations and blurs the boundary between work and daily life. The entrance is composed of stone walls, dark timber doors and awnings, with a small courtyard serving as a transitional grey space bringing natural light and greenery indoors. Textured stone, aged walls, vintage furniture and handcrafted objects are adopted. With a gentle, delicate and inclusive feminine design perspective, it creates an immersive emotional space. Flexible operable partitions divide zones freely. More than a simple workplace, it encourages free communication and relaxed thinking. Instead of dramatic visual shocks, it delivers subtle beauty through tactile senses, light, shadow and material warmth, focusing on occupants’ emotional and spiritual needs.
Design challenge
Break the traditional workstation model within a compact 150 sqm two-level space. Harmonize two independent spatial logics — the design studio and window & door exhibition hall under one roof. Reduce obvious design traces, build a relaxing workplace supporting contemplation and social interaction, and create a delicate, mild sensory experience through materials and light.
Design concept
The circulation is reorganized. A small outdoor courtyard acts as the entry grey space to introduce natural light and plants and ease the cramped feeling of the original building. Fixed workstations are removed; any seating area becomes a place for creation and discussion. Raw stone texture, aged walls, timber components, vintage furniture and handcrafted pieces create a warm atmosphere. Low warm lighting, skylight shadows and greenery are integrated. Operable partitions flexibly separate functional zones, together with bookshelves and tea tables to form a hybrid space for quiet reflection and free exchange. The space evolves into a living environment that carries emotions, fatigue and inspiration.
Renderings
Next project
01Pharmaceutical Group Headquarters Office
China09 — Start a conversation
Tell us aboutyour project.
Share your location, project type and what you want to create.