Project 03
Guangzhou Design Office
GuangzhouProject
Guangzhou Design Office
- Location
- Guangzhou
- Project
- Interior Design for Office Headquarters
Services
- Spatial Design
- Lighting Design
- Product Design
- Installation Display
Project overview
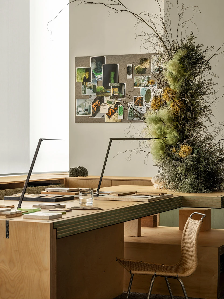
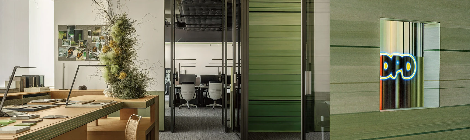
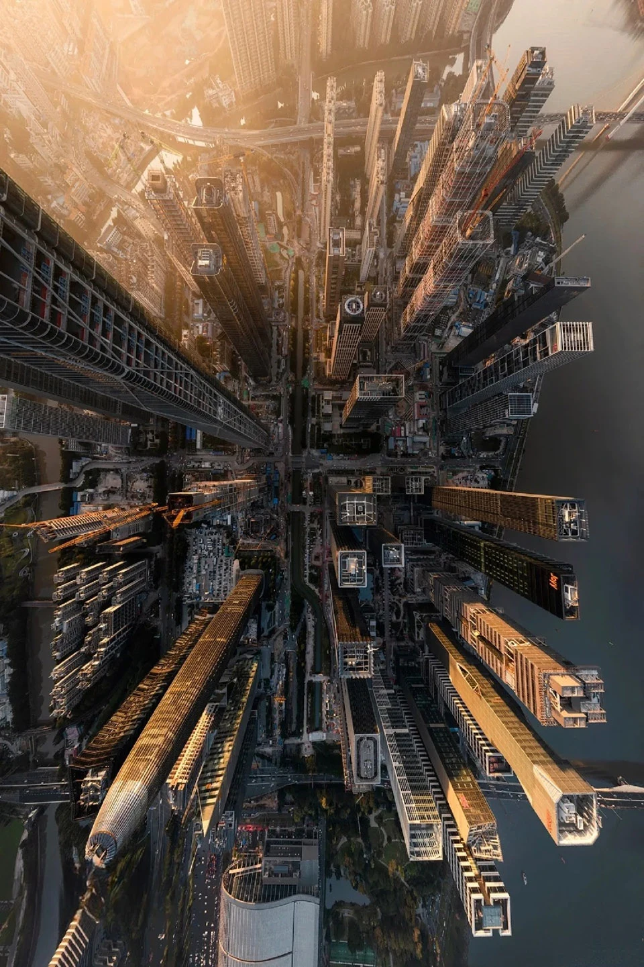
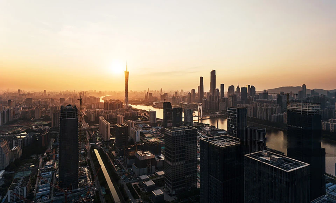
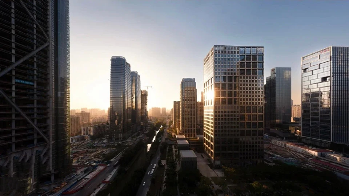
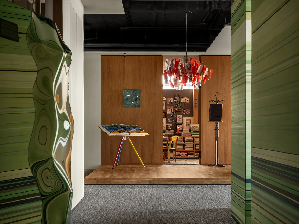
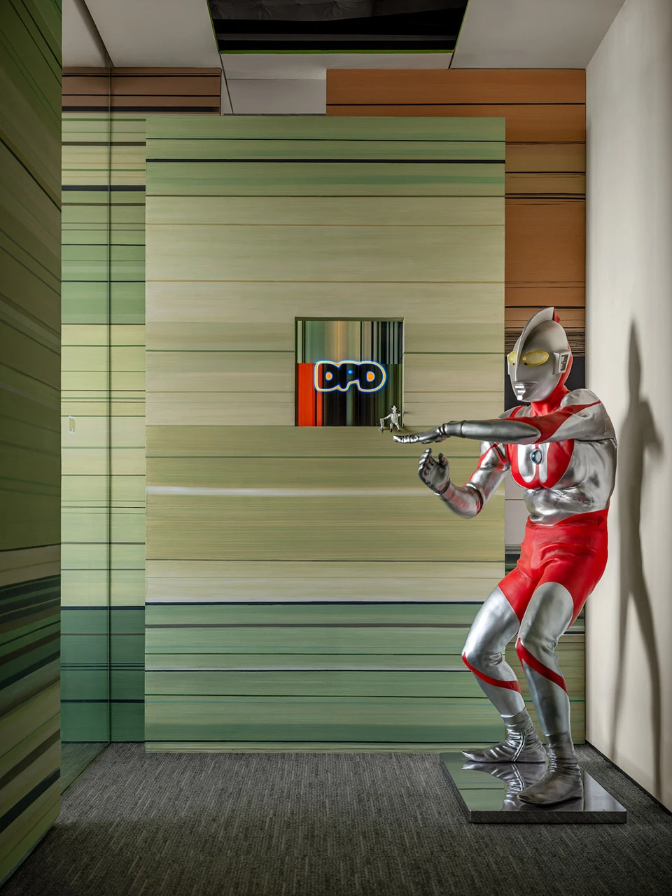
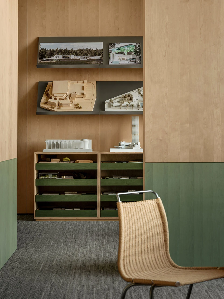
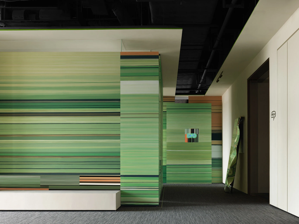
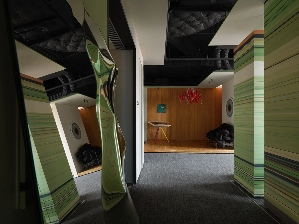
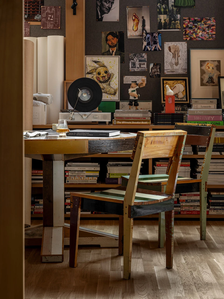
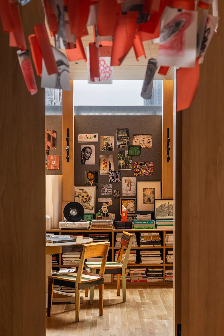
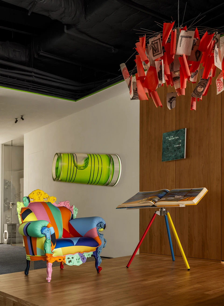
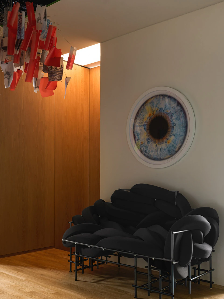
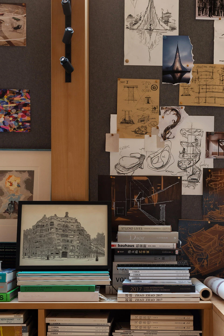
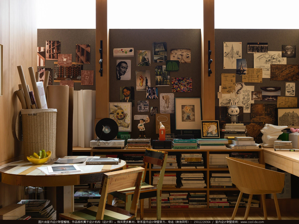
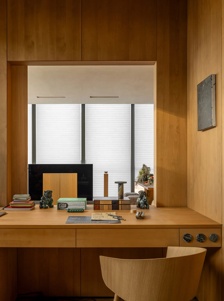
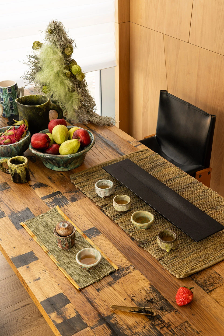
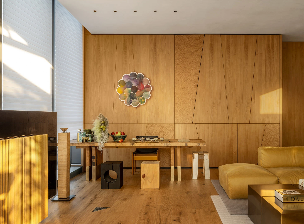
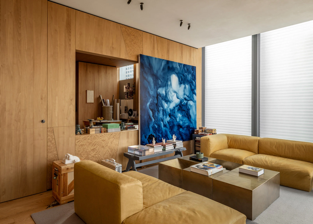
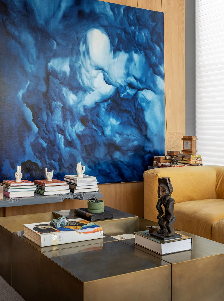
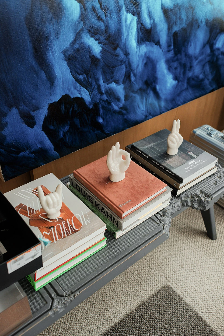
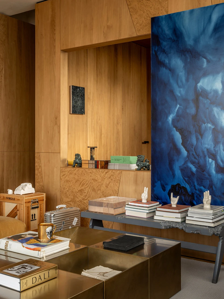
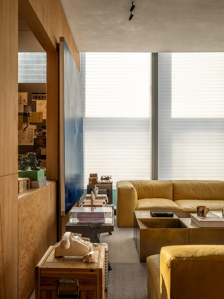
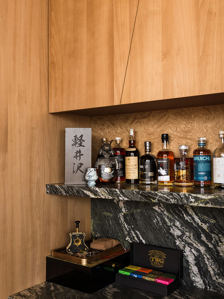
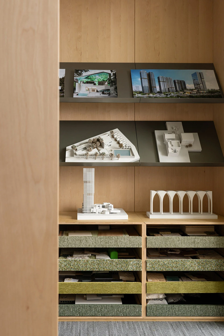
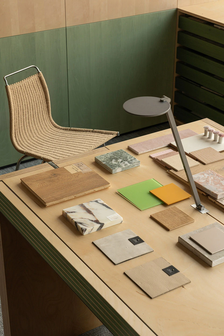
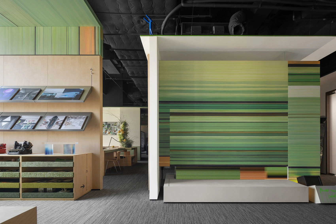
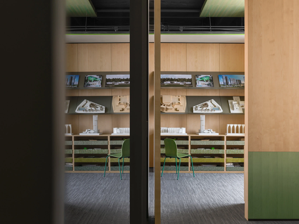
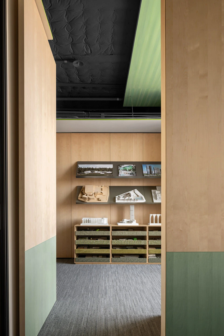
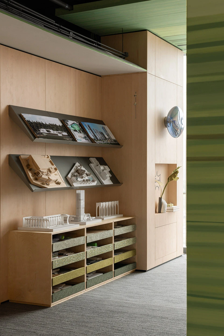
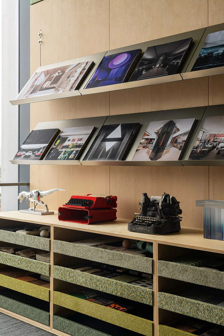
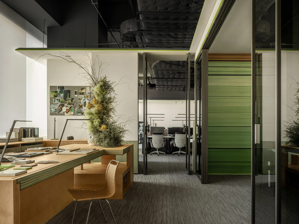
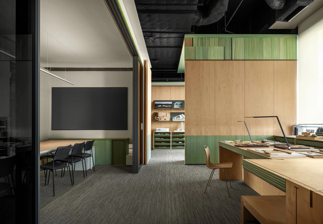
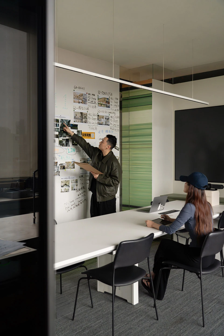
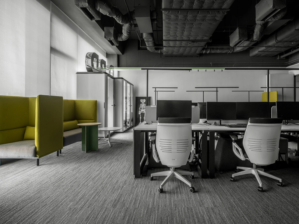
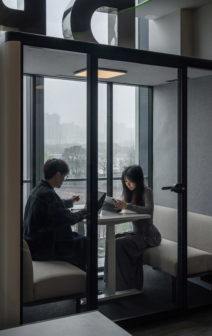
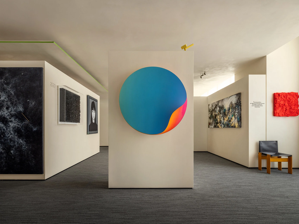
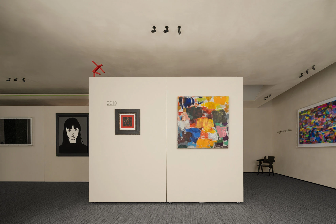
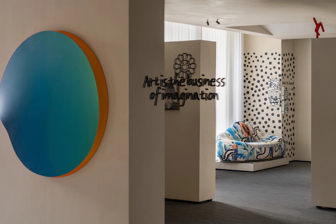
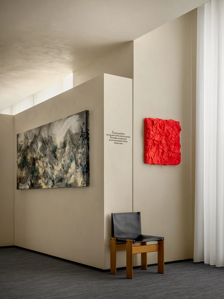
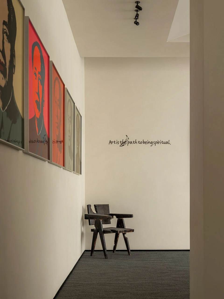
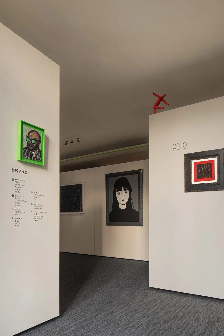
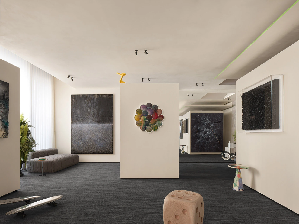
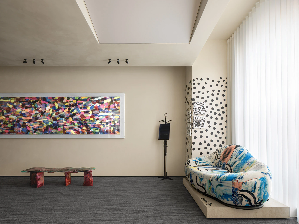
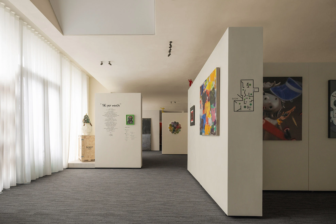
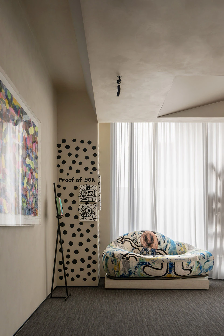
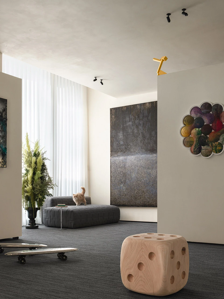
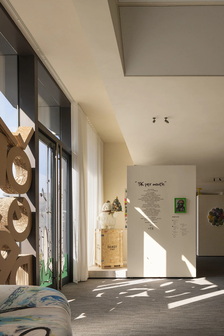
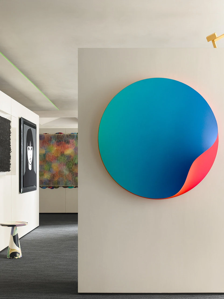
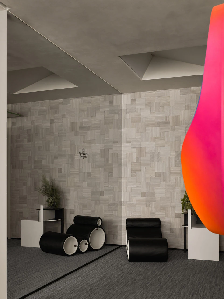
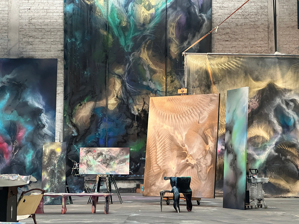
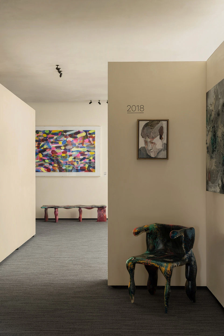
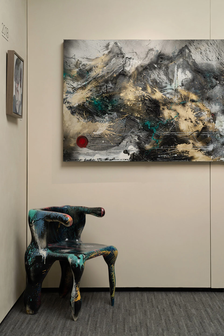
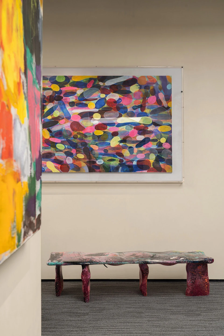
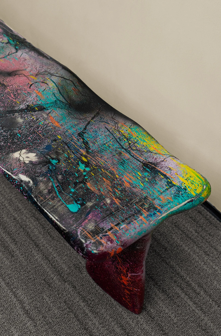
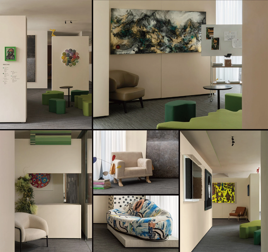
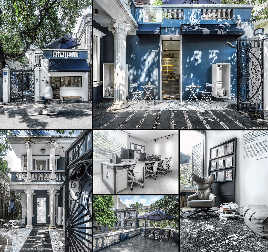
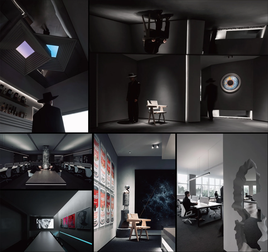
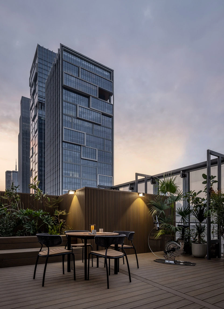
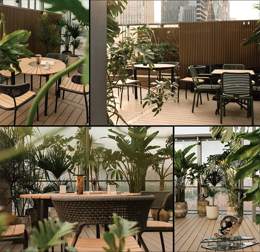
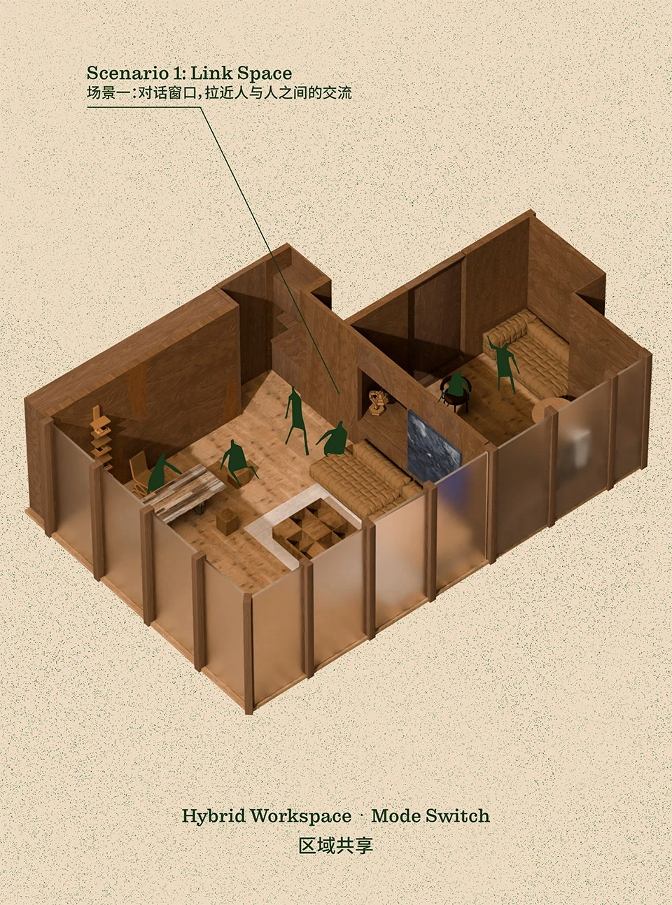
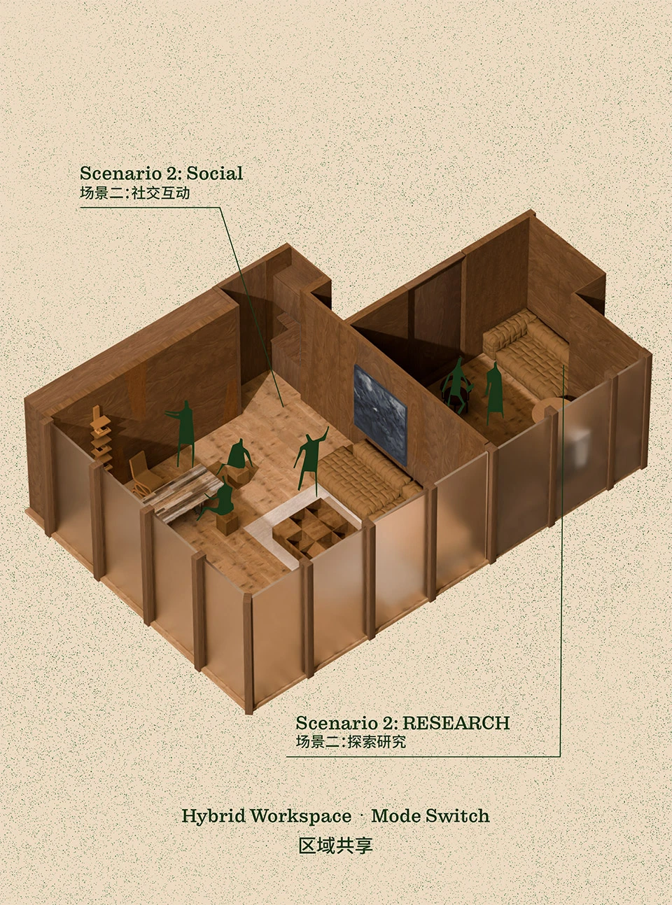
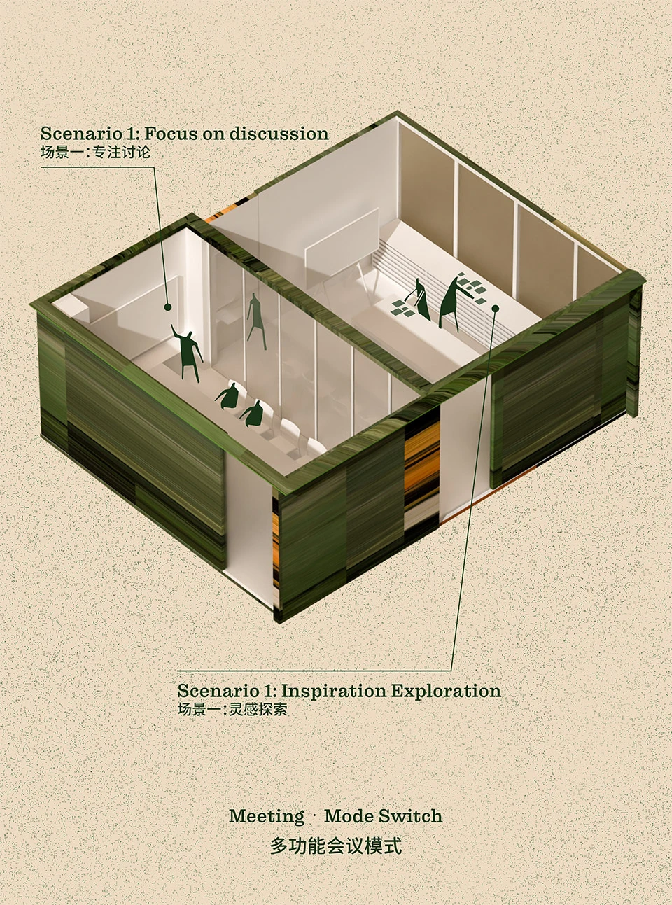
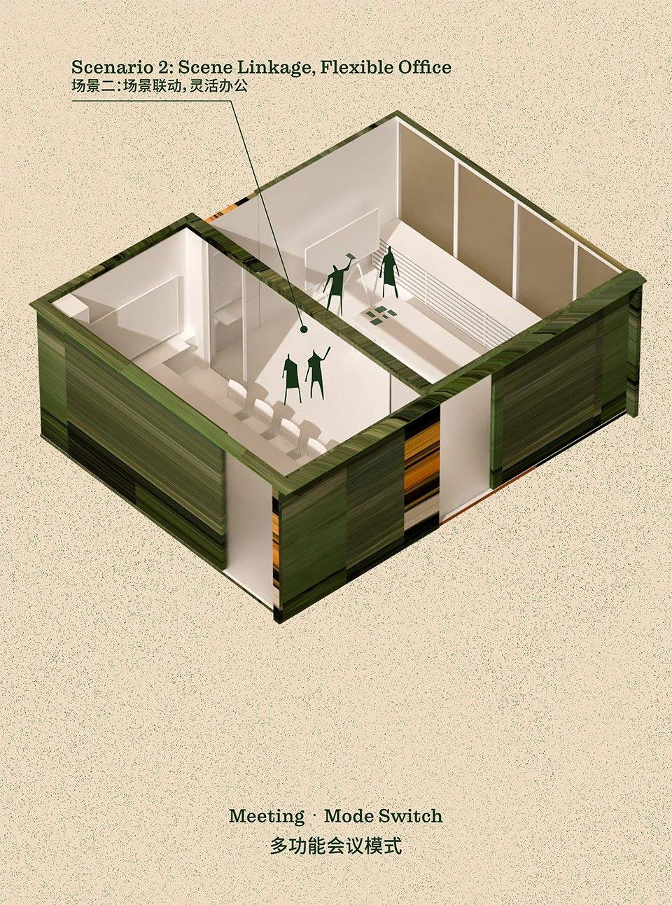
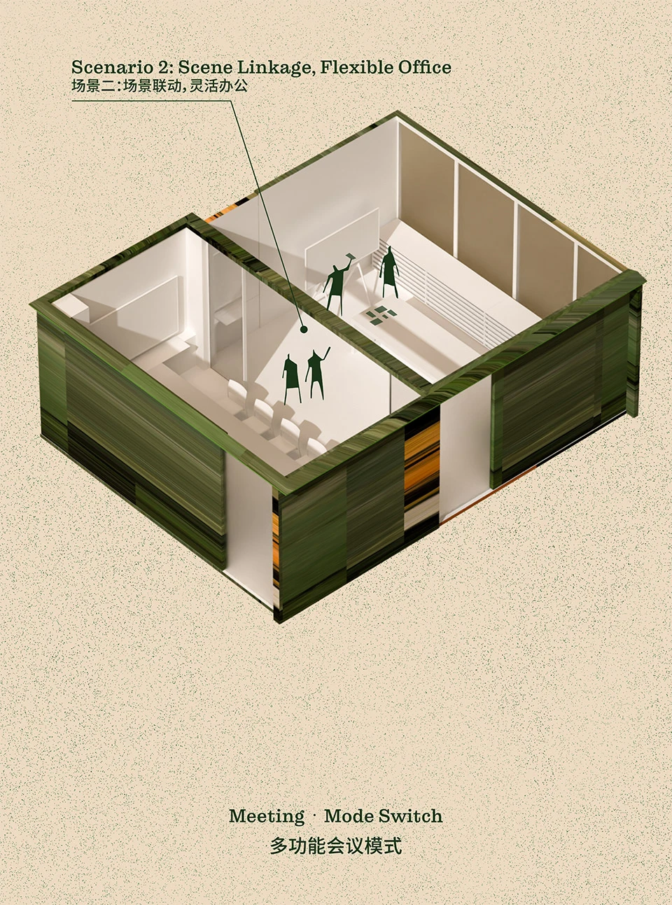
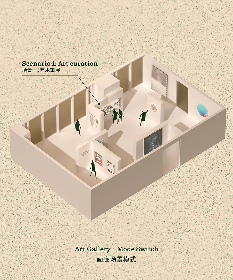
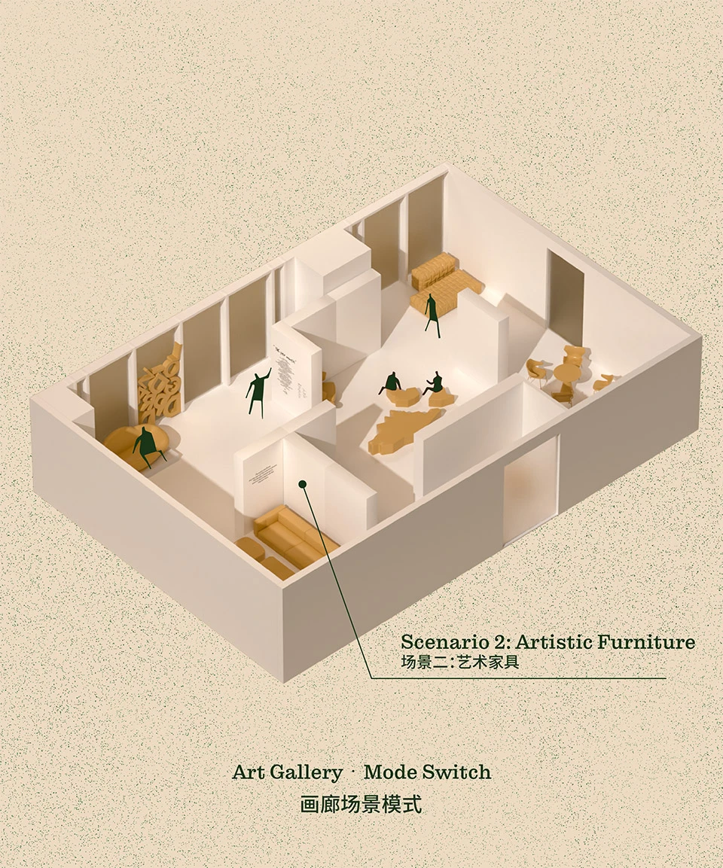
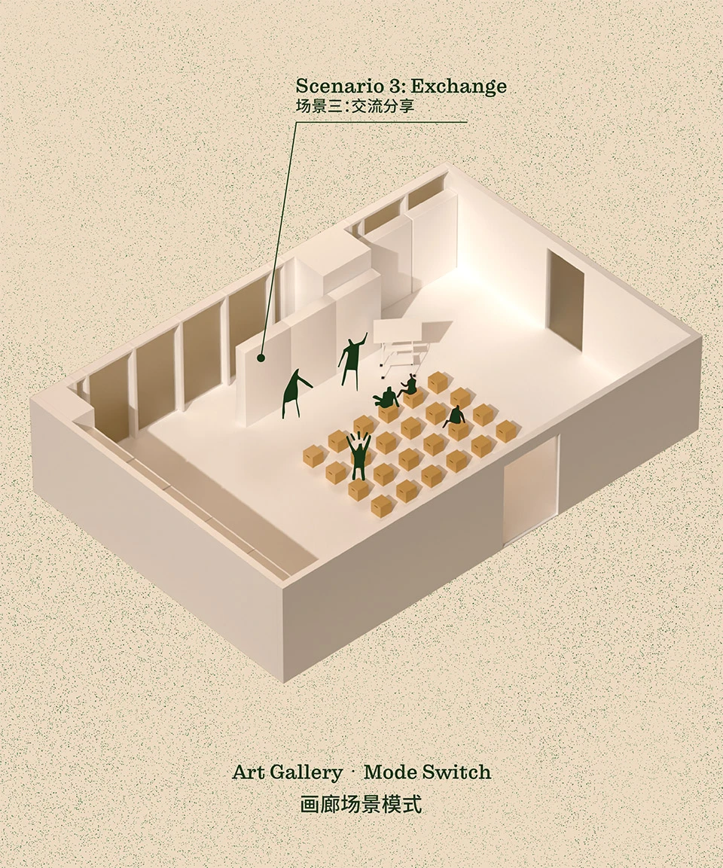
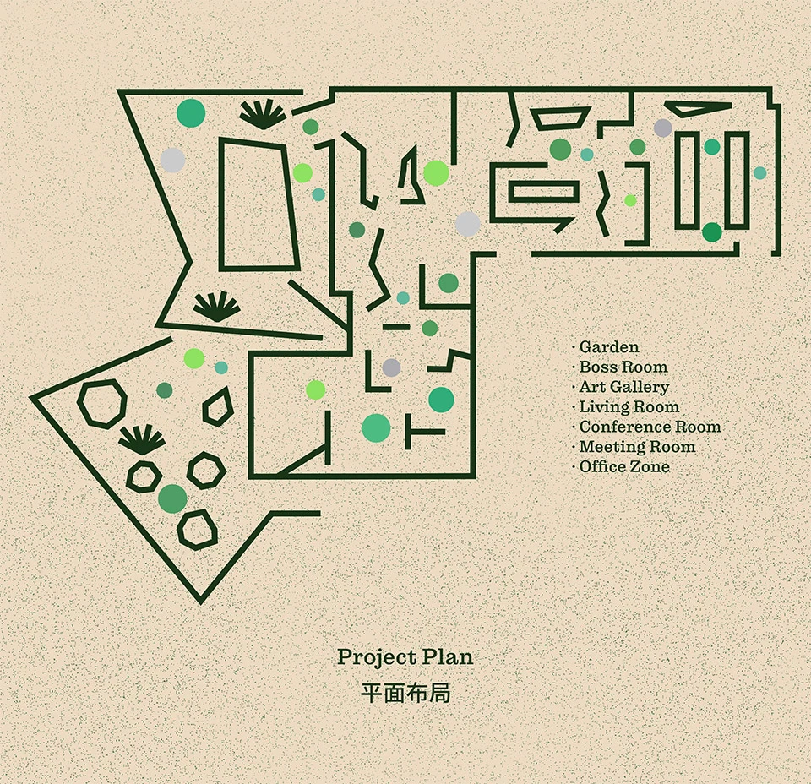
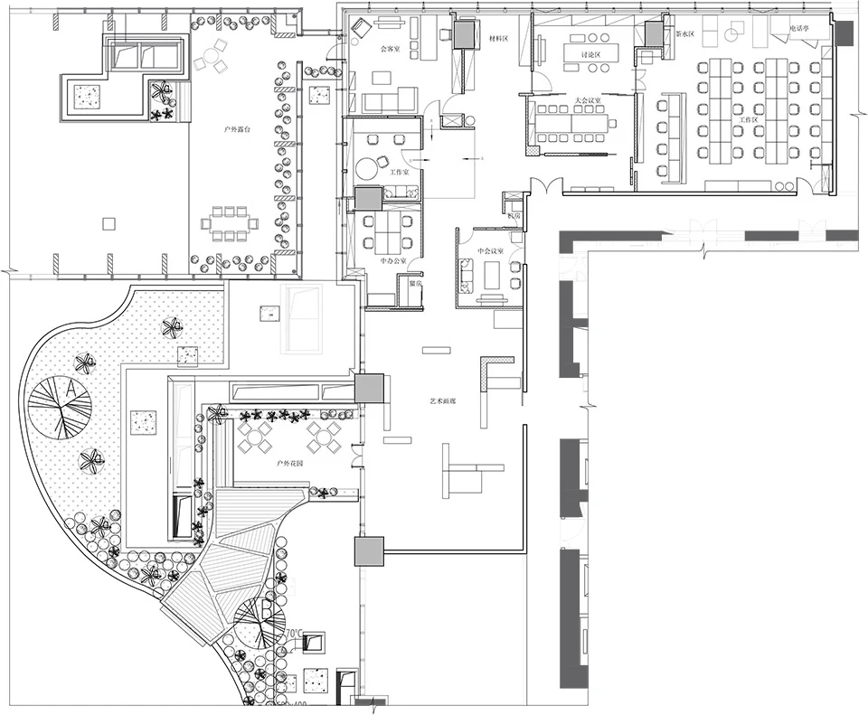
Located at Kaiyuan Plaza in Pazhou West Area, Guangzhou, the project covers 850 sqm indoor space plus 600 sqm outdoor area, completed in November 2024. Rooted in environmental determinism and human ecology, it explores a new hybrid workplace ecosystem. Evolving across three generations, the space transformed from closed private offices into a multi-mode co-working hub. The L-shaped layout is divided into four functional zones. With artistic partitions and prefabricated elements, it creates flexible scenes balancing focused work and social collaboration. Embedded with artistic narrative, this compound creative ecosystem supports brand communication, creative incubation and art curation, turning workplace into expression of art and lifestyle.
Design challenge
Break the isolated "creative island" stereotype of traditional offices, balance individual focus and teamwork. Develop adaptable multi-scene workspace within the site. Integrate artistic concepts and brand essence into the interior to build a sustainable, culturally inspiring creative ecosystem.
Design concept
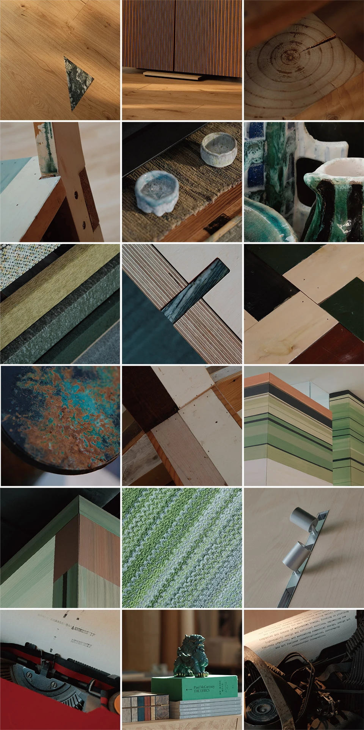
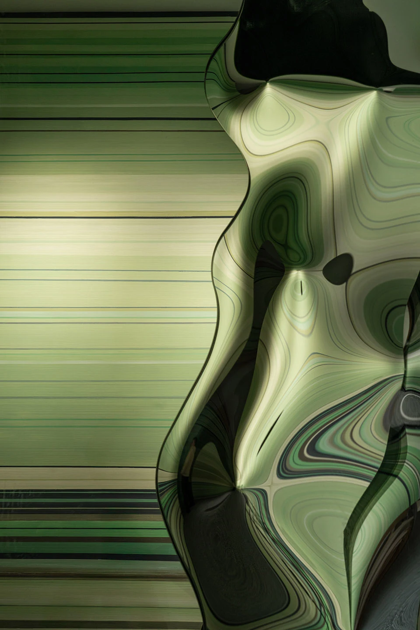
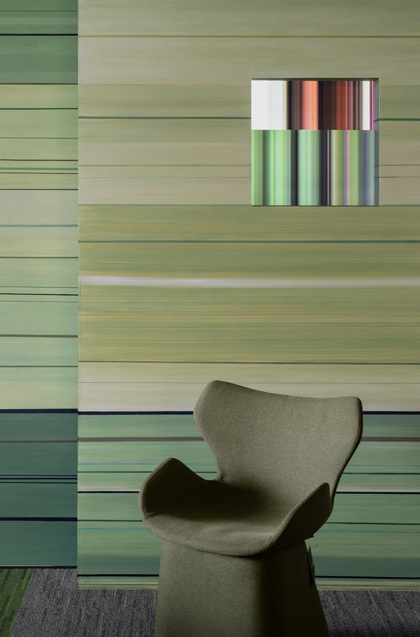
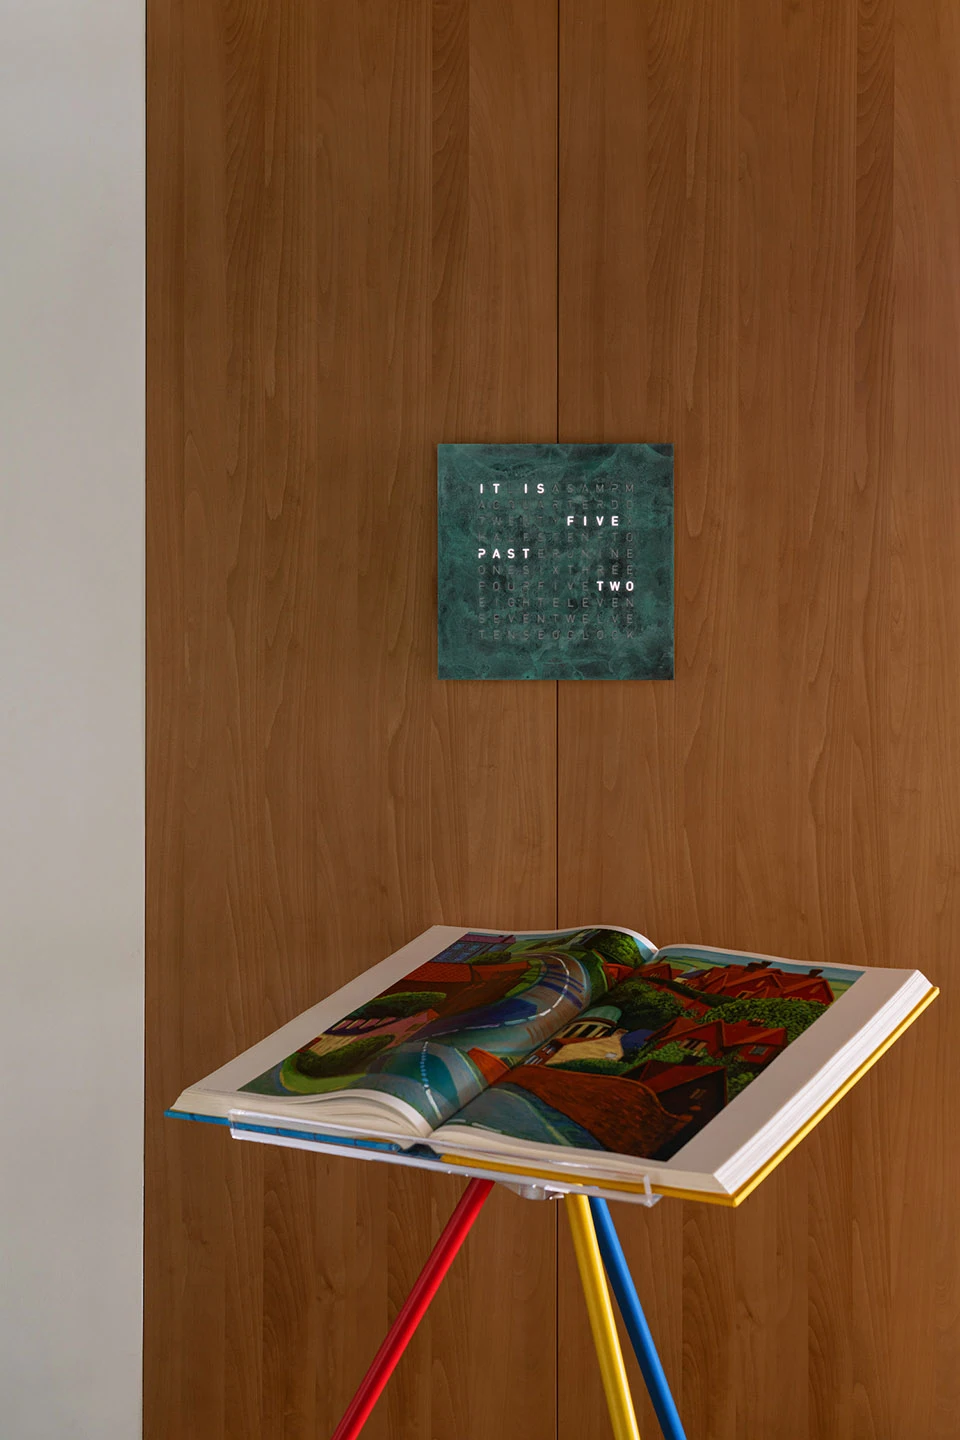
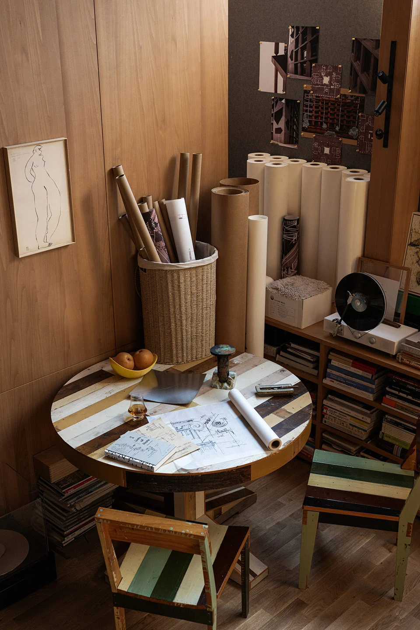
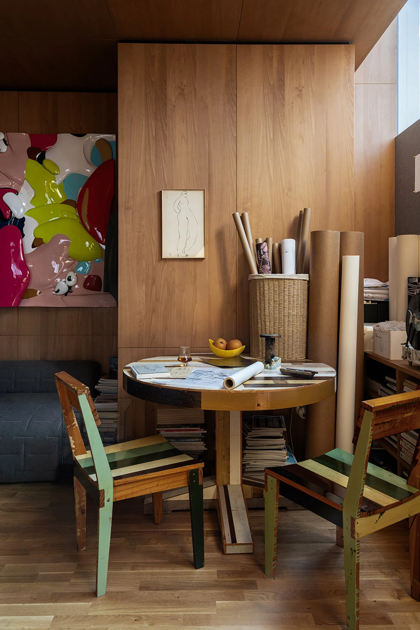
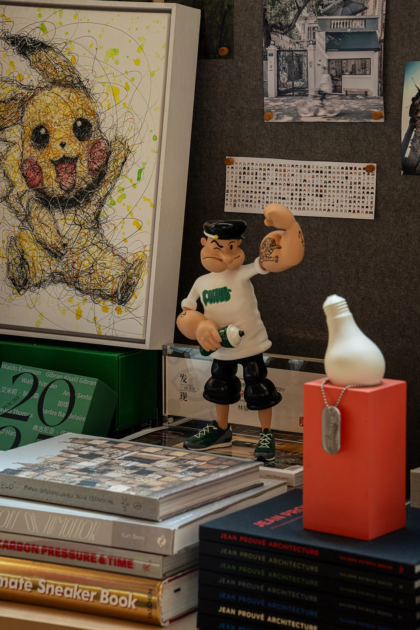
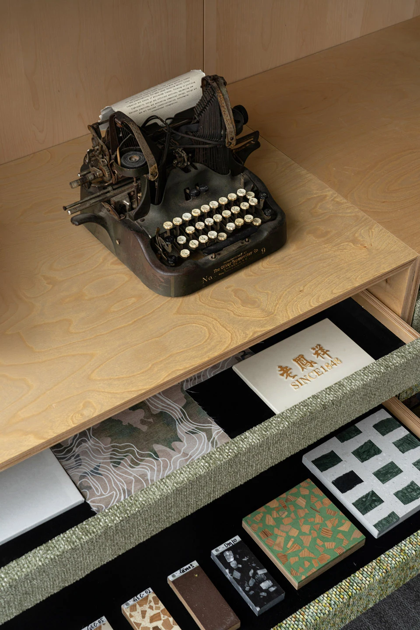
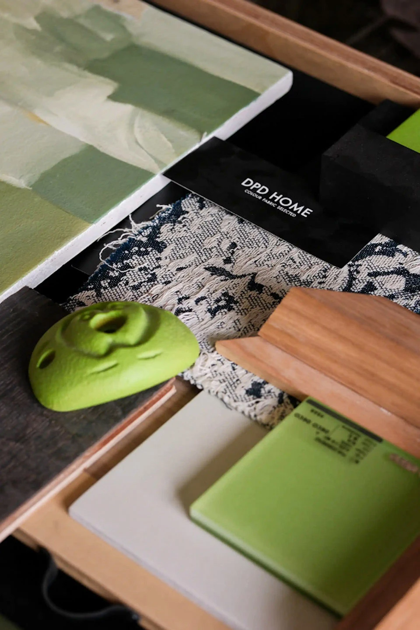
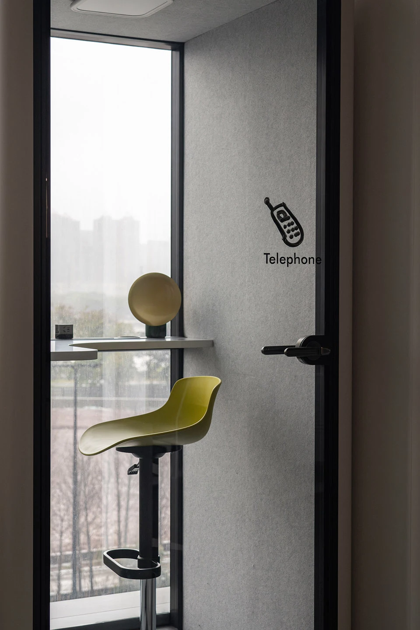
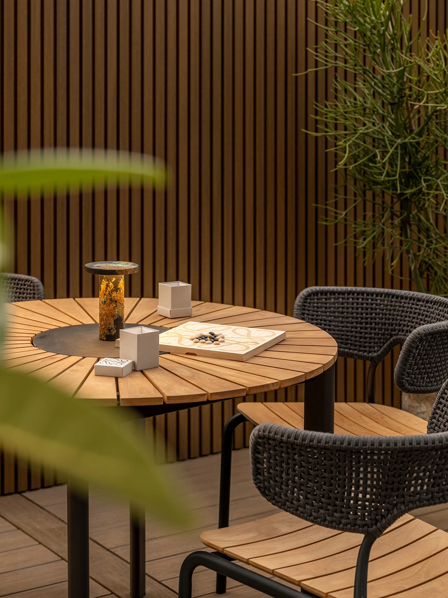
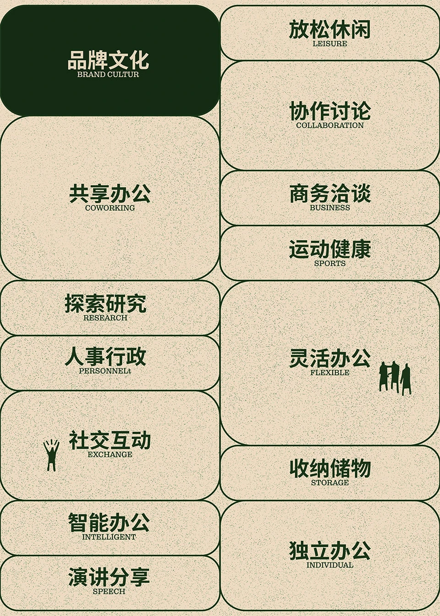
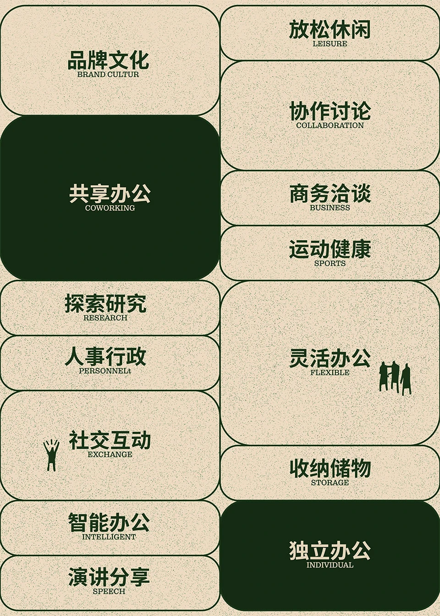
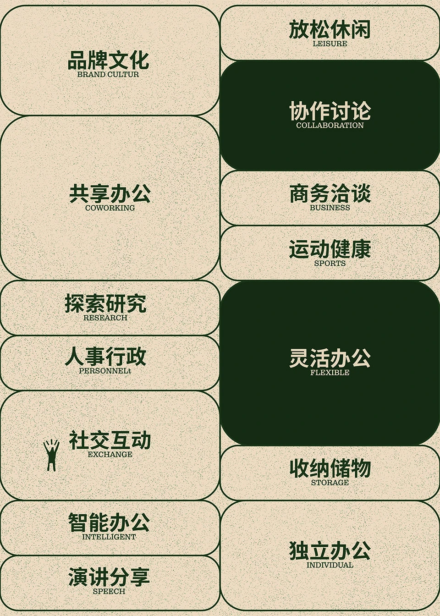
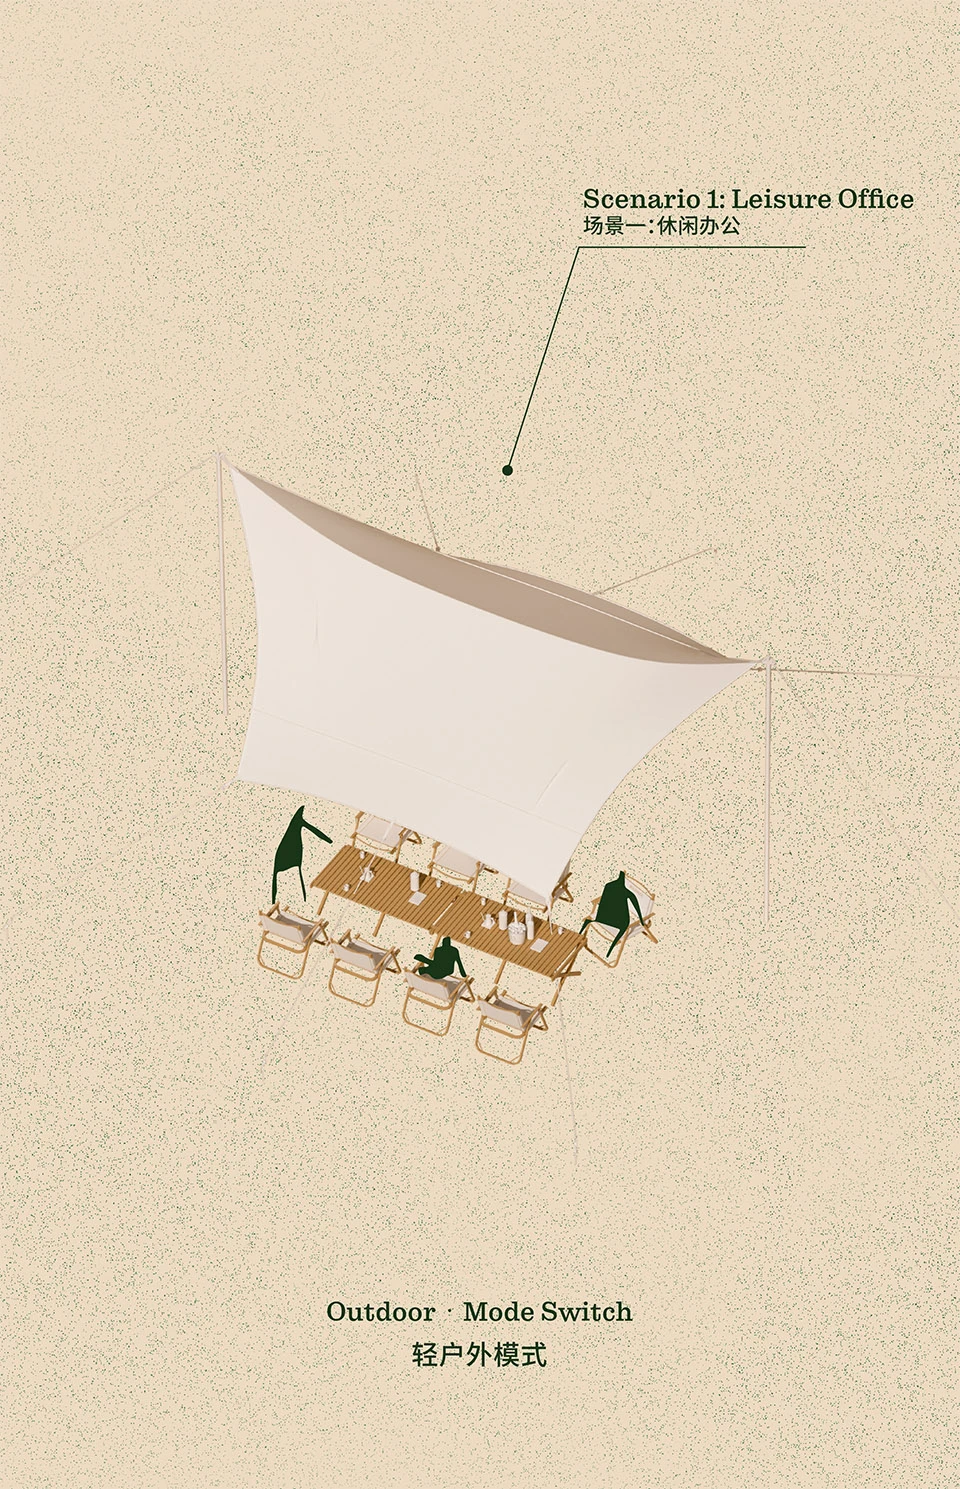
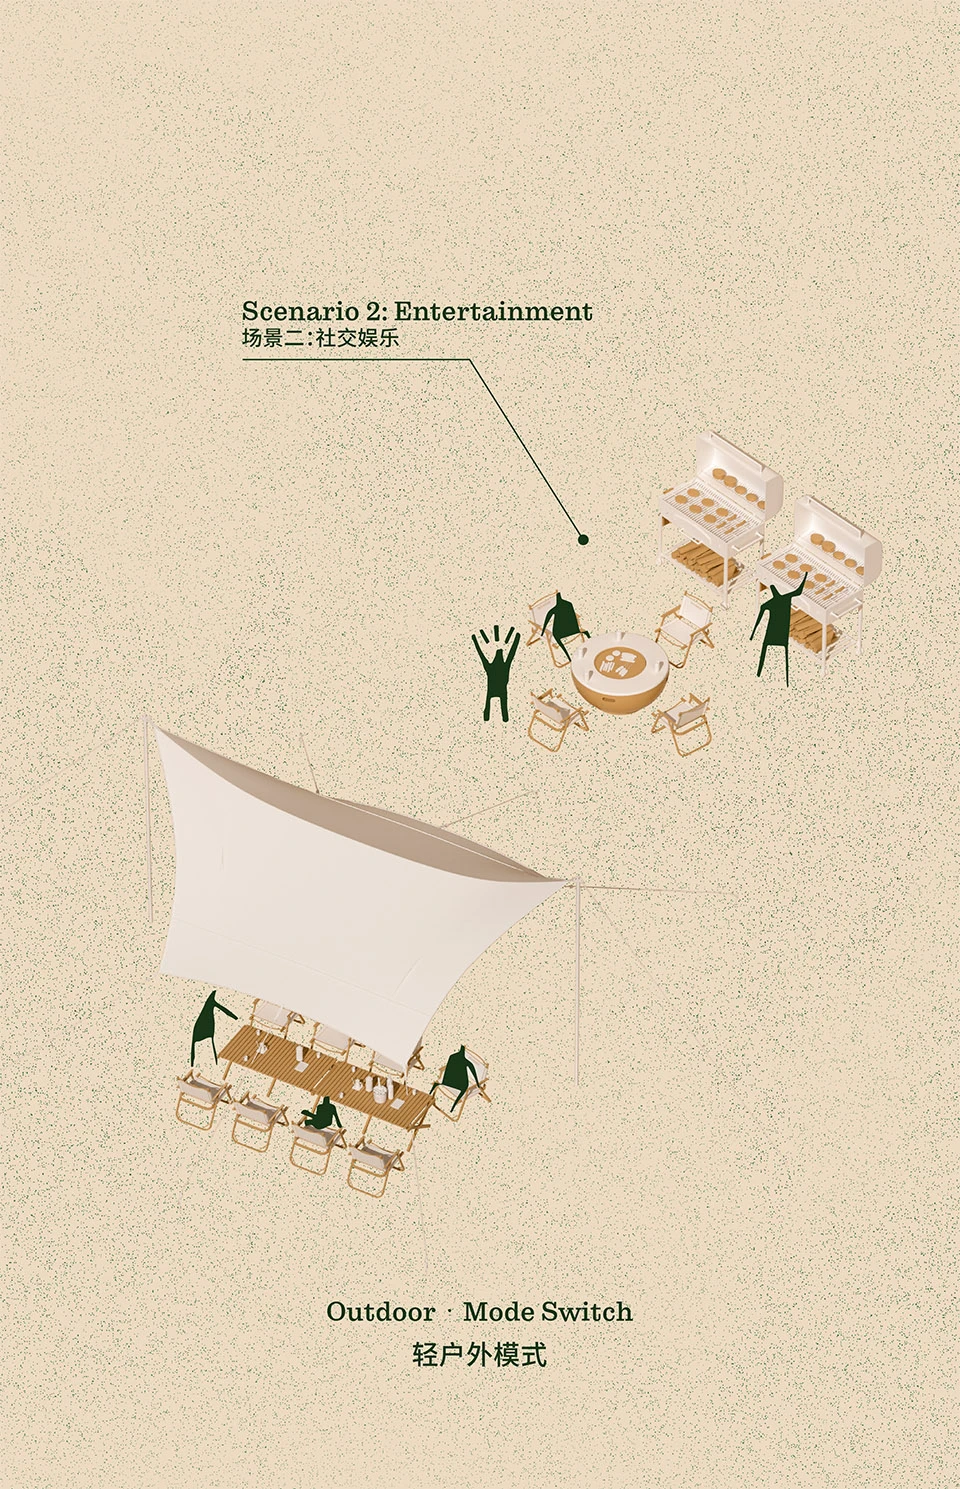
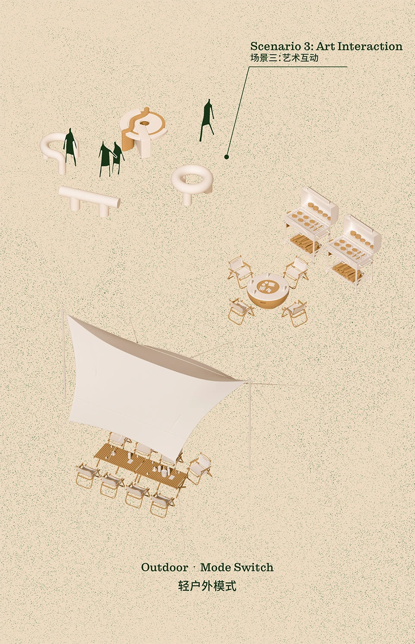
The L-shaped space is organized into four zones: brand recognition, creative thinking, social hub and practice field, connected seamlessly without rigid partitions. Artistic dividers and shared work islands enable flexible transitions between private and public zones. Floor-to-ceiling glass maximizes natural light, complemented by systematic lighting. Mixed natural materials, modular art exhibition areas and outdoor terrace are introduced with light-lifestyle concept, forming a "culture dish" for creativity.
Renderings
Next project
04Musa Headquarters Office
Guangdong09 — Start a conversation
Tell us aboutyour project.
Share your location, project type and what you want to create.