Project 05
Hangzhou MAX Science Park Model Office Space
HangzhouProject
Hangzhou MAX Science Park Model Office Space
- Location
- Hangzhou
- Project
- Show Office Interior Design
Services
- Interior Space Design
Project overview
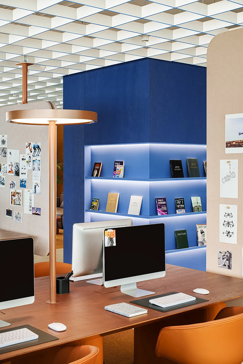
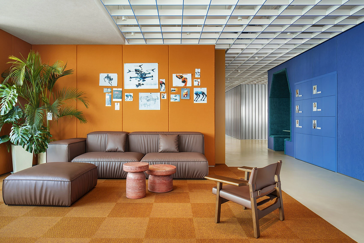
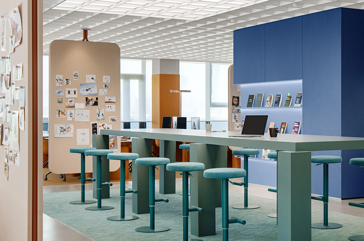
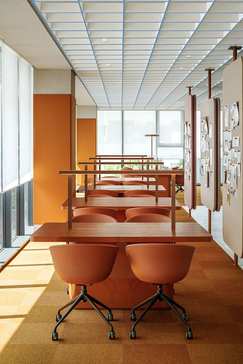
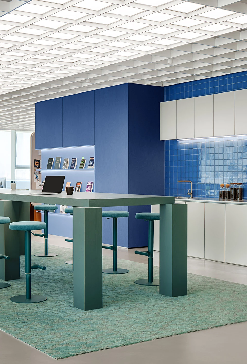
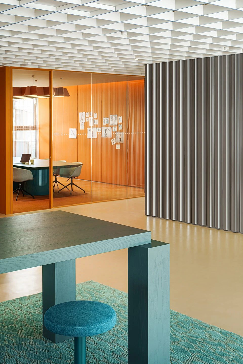
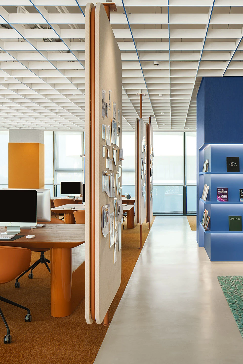
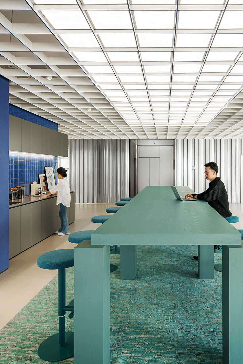
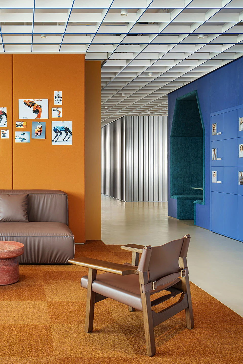
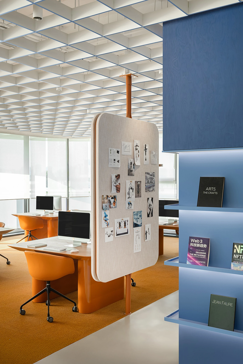
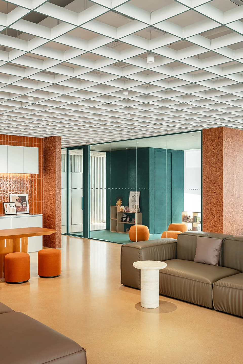
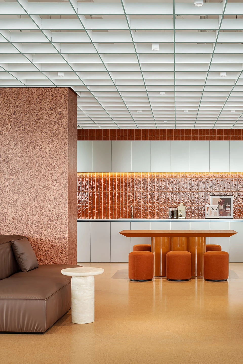
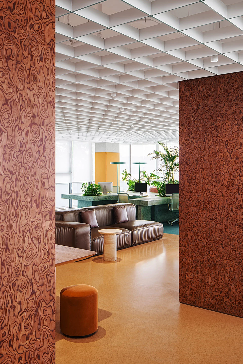
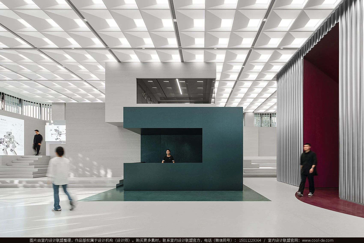
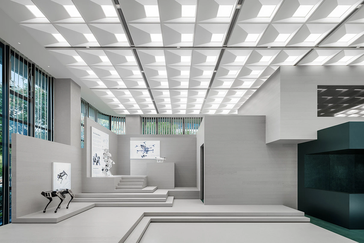
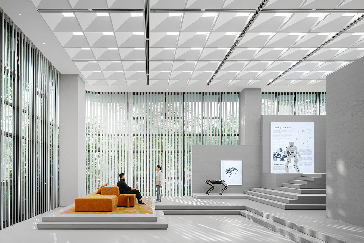
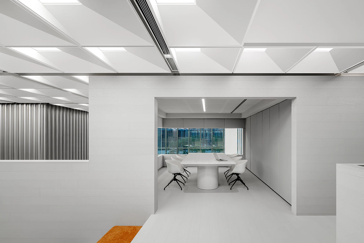
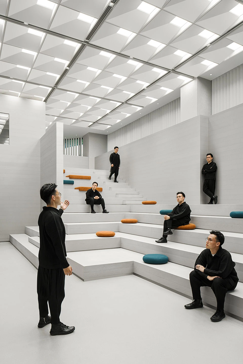
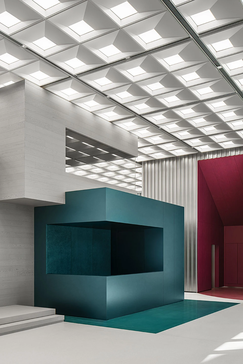
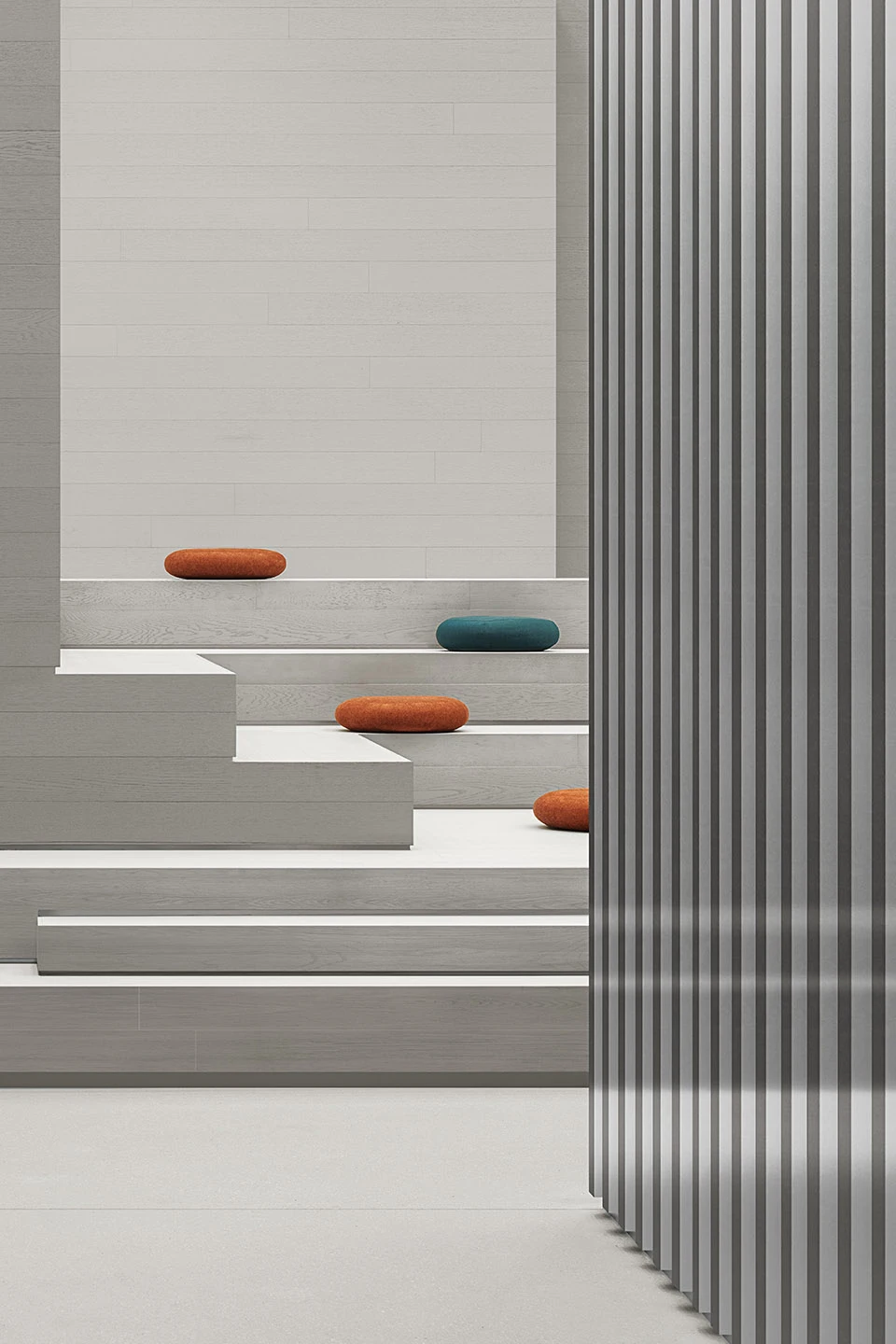
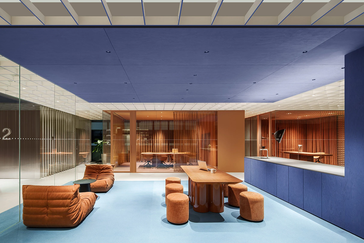
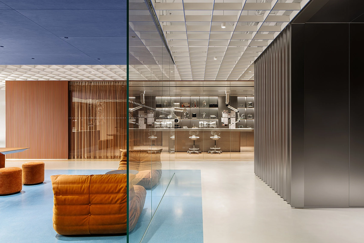
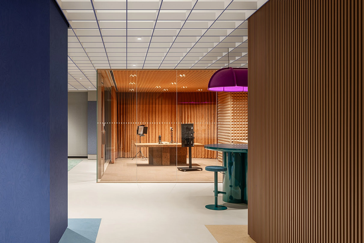
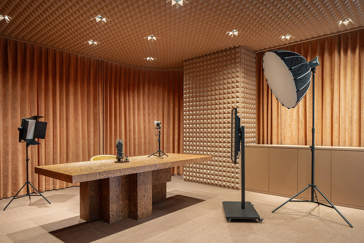
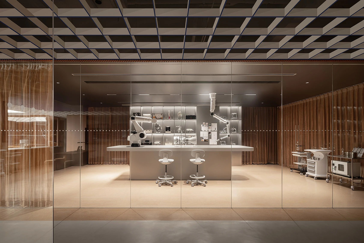
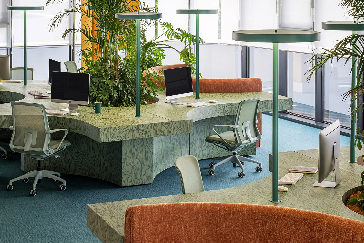
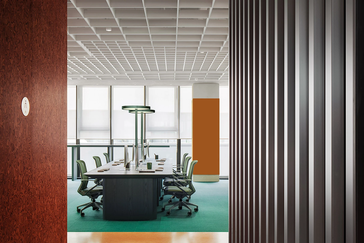
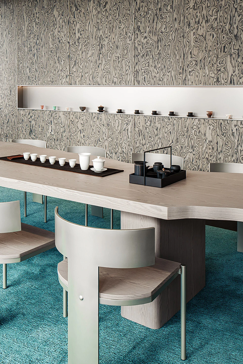
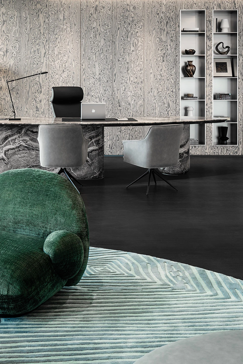
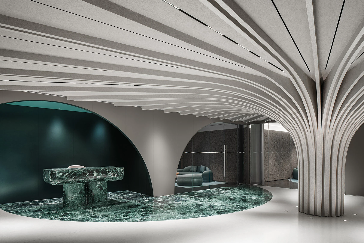
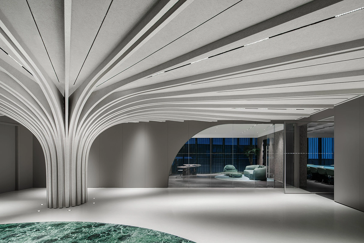
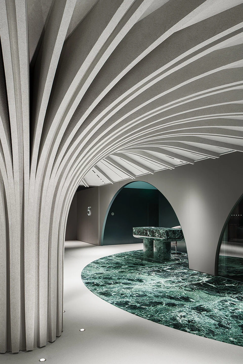
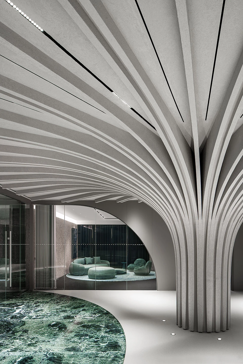
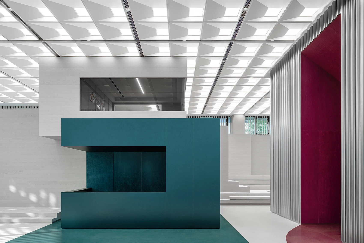
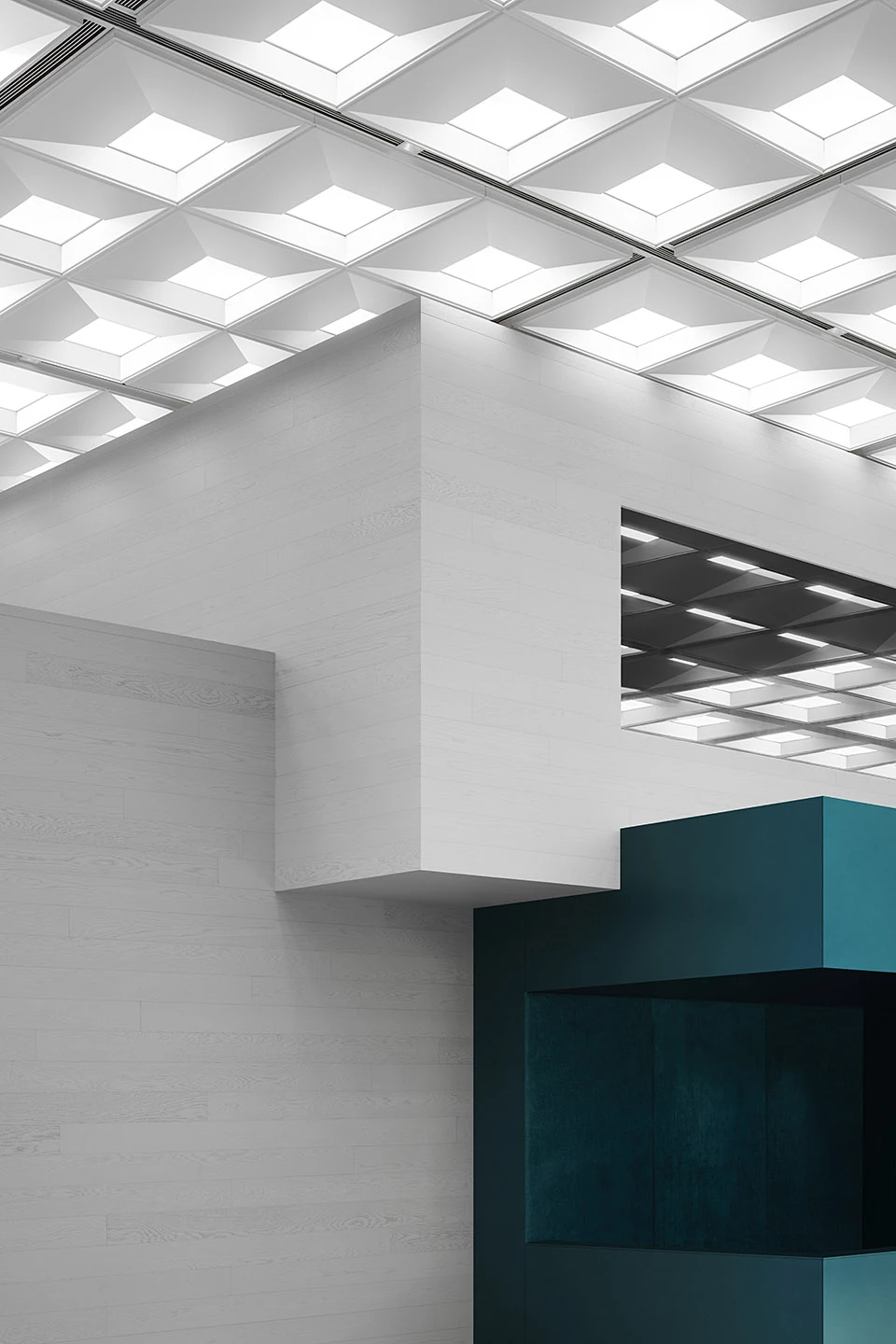
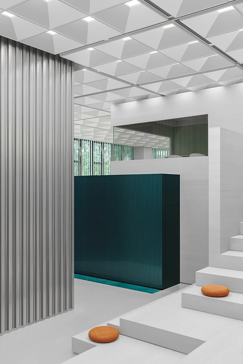
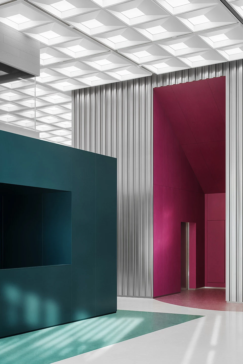
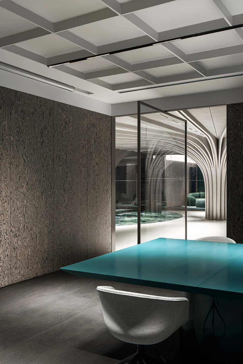
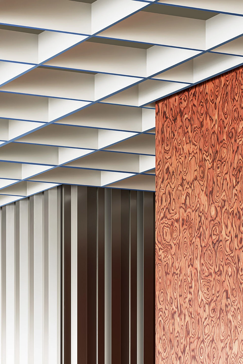
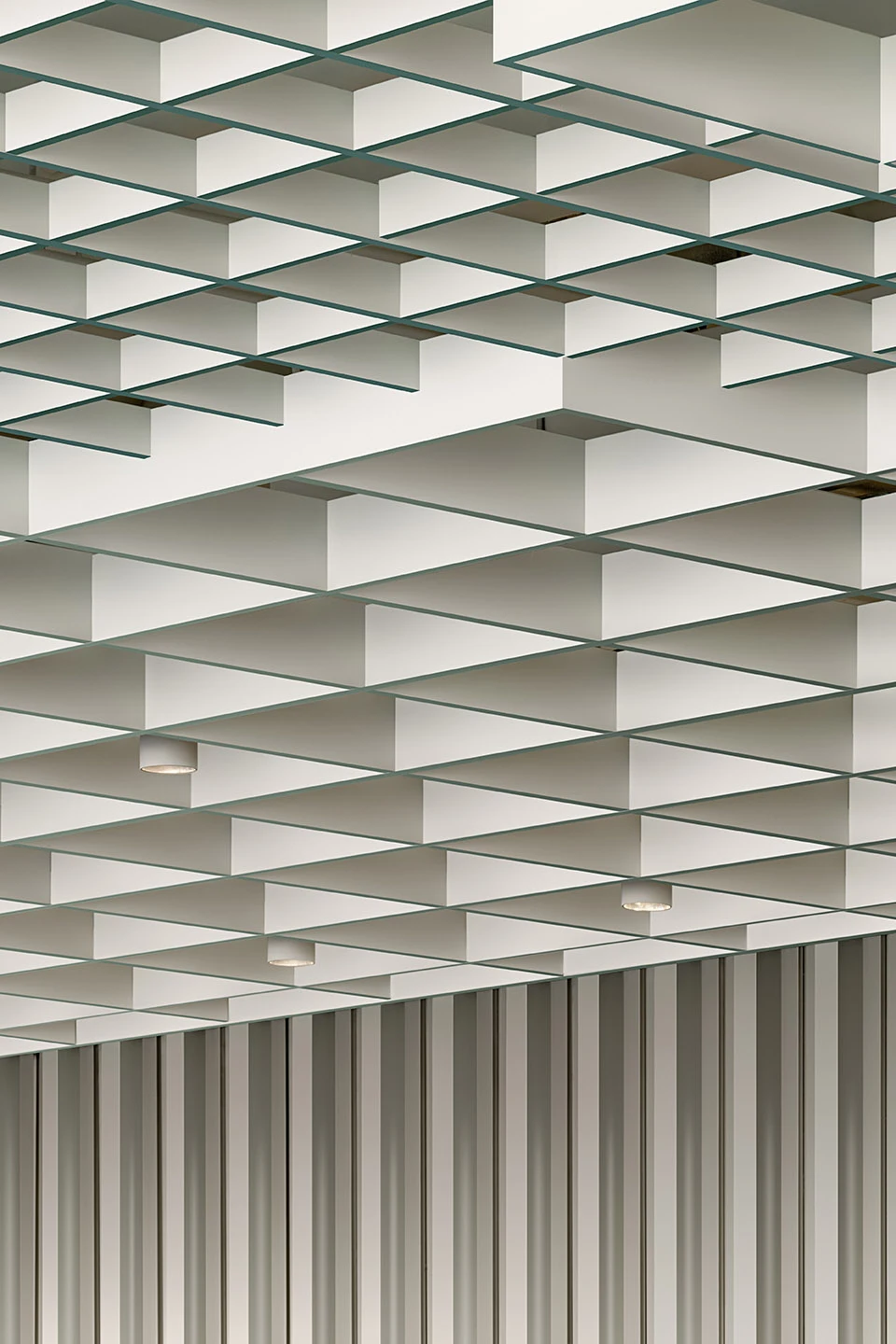
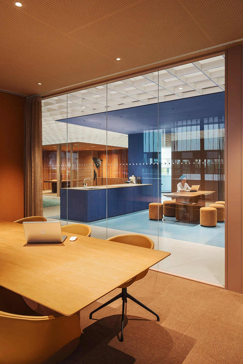
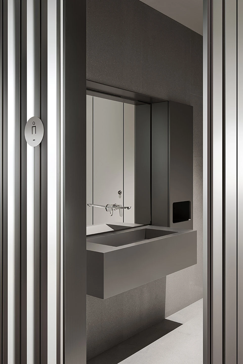
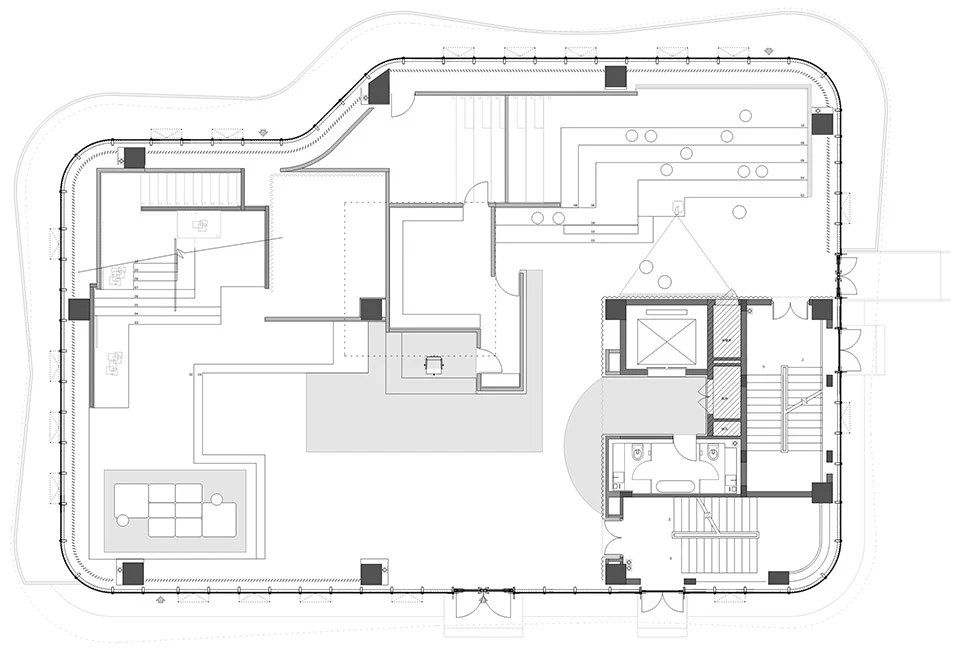
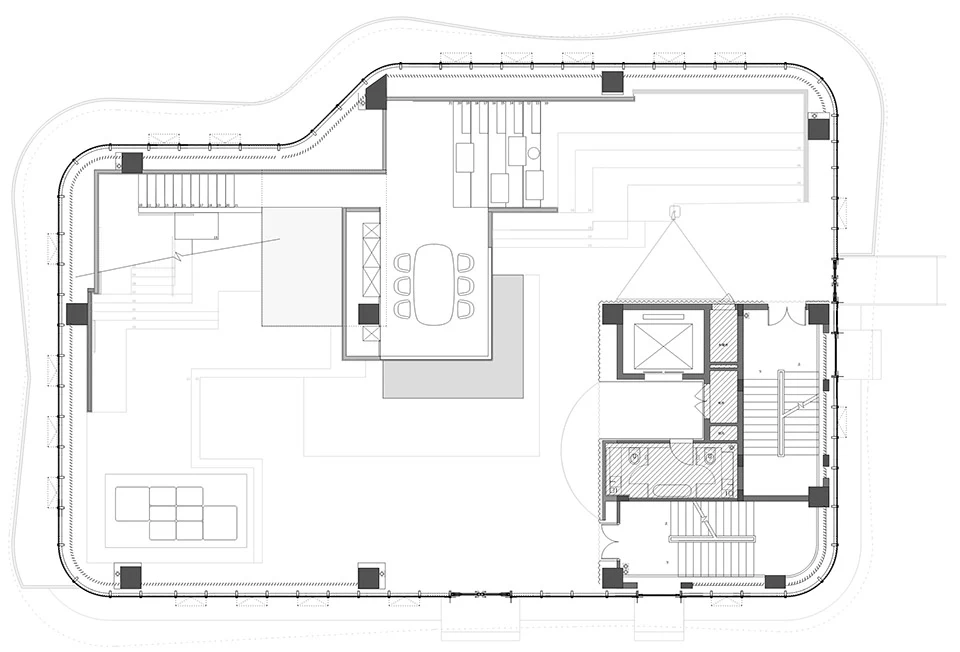
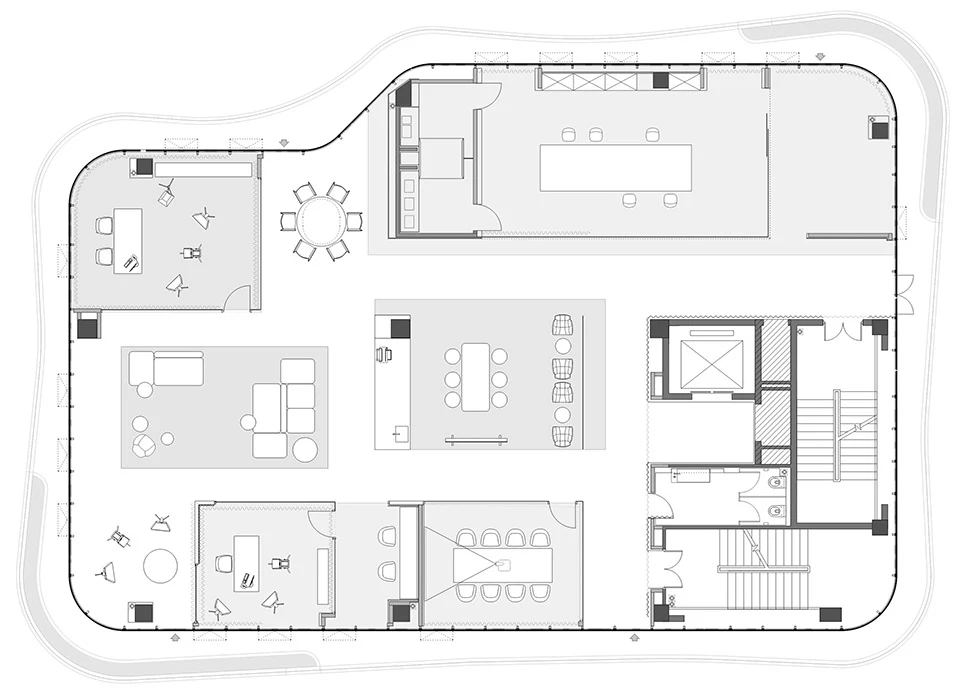
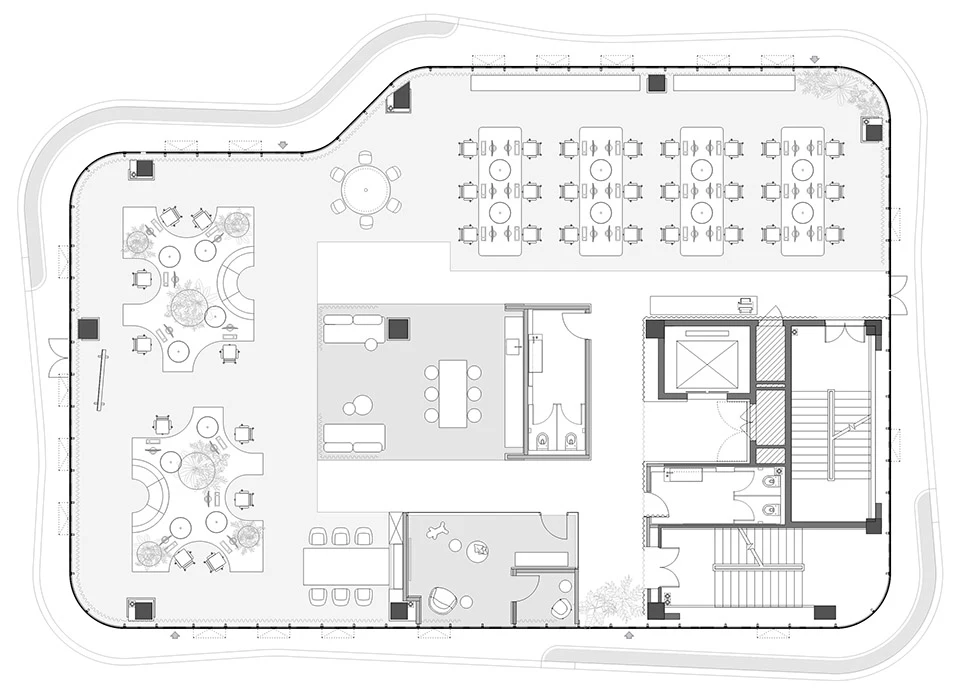
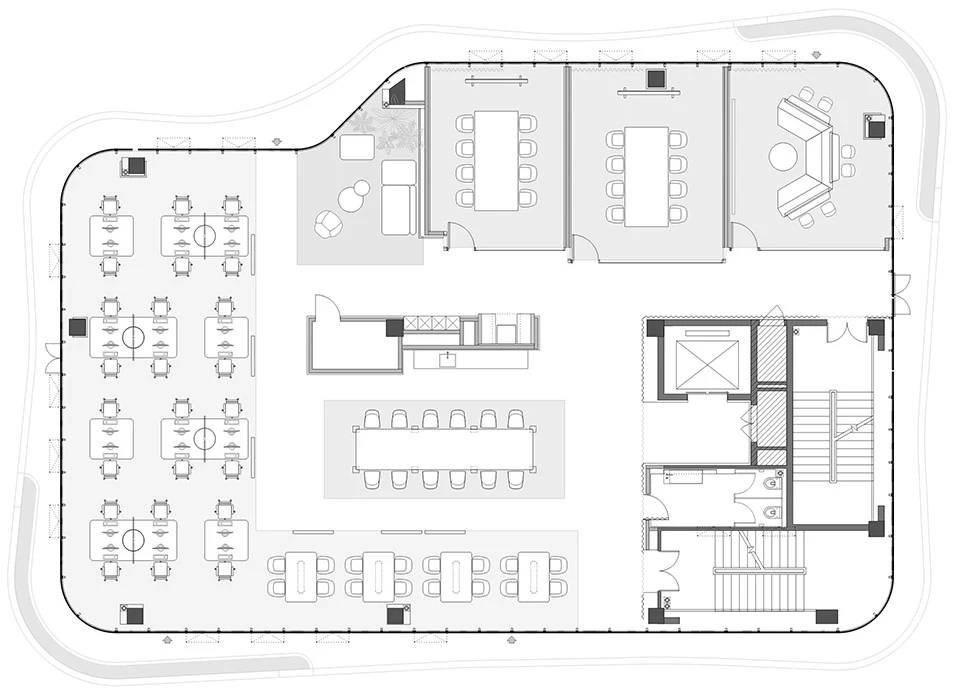
Located in MAX Science Park within Hangzhou’s e-commerce hub, this 2200 sqm five-storey show office was completed in August 2024. Designed for high-tech cross-border e-commerce enterprises, it delivers a future-oriented workplace. Centered on "art of balance", the design creates dynamic environments through contrasts of materials, colours and spatial layout. The 7.5m-high lobby integrates reception, exhibition, meeting and auditorium functions. The second floor combines R&D labs and live-streaming studios. The third and fourth floors offer flexible work and meeting zones, while the fifth floor adopts a trunk-and-canopy form to symbolise care for employees. Balancing collaboration, innovation and humanity, it sets a benchmark for tech-driven industries.
Design challenge
Develop a multi-functional five-storey show office for high-tech cross-border e-commerce firms. Strike a balance between order and exploration, technology and human warmth. Create differentiated functional zones to satisfy workplace, R&D, live streaming, exhibition and meeting requirements.
Design concept
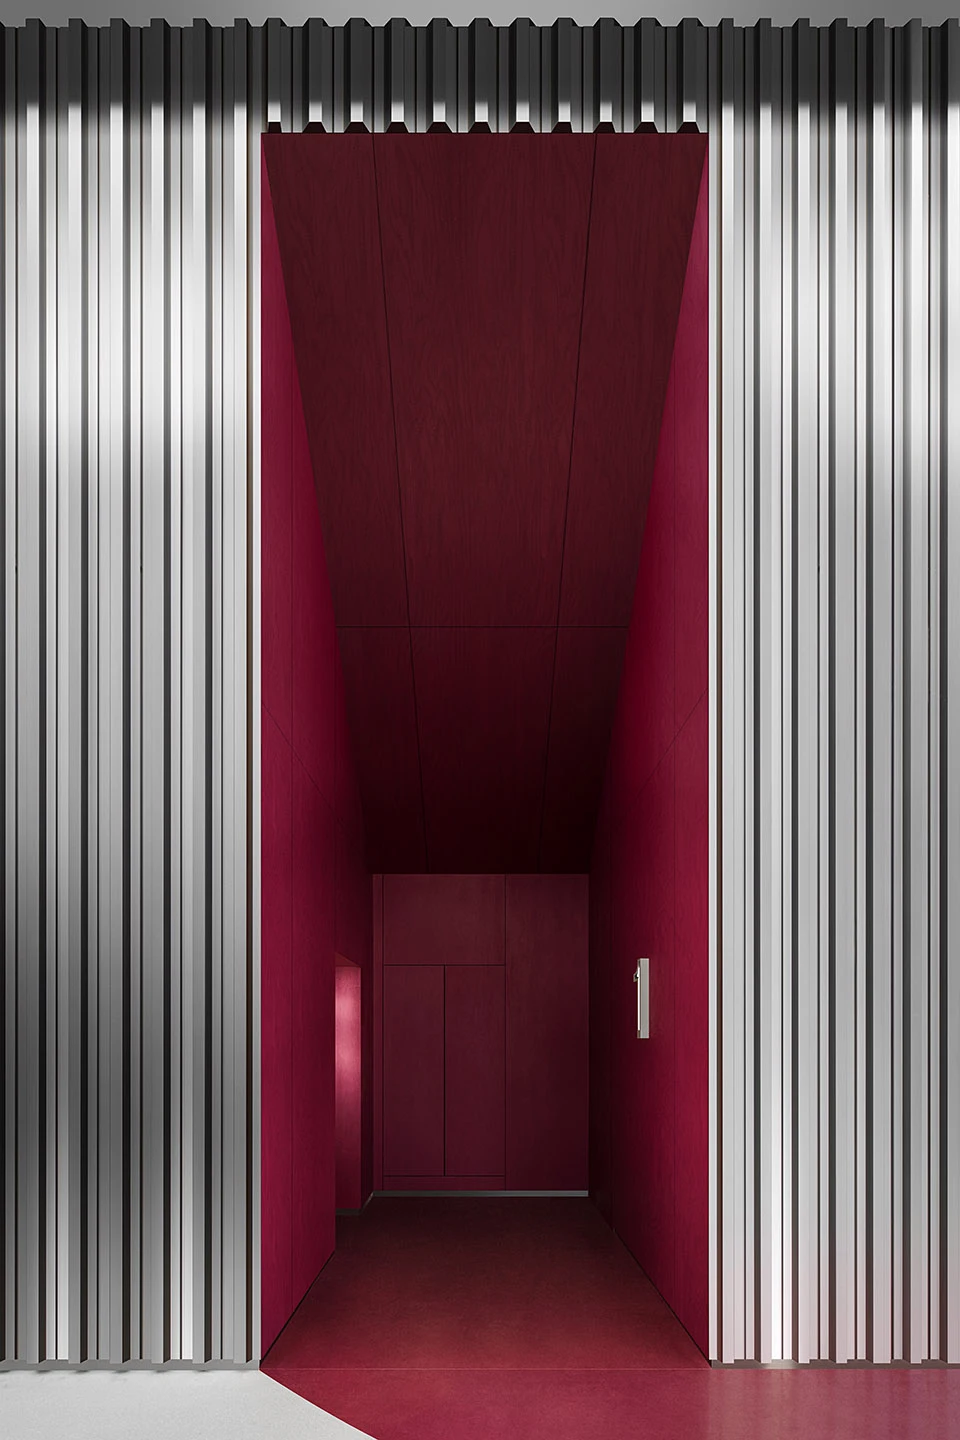
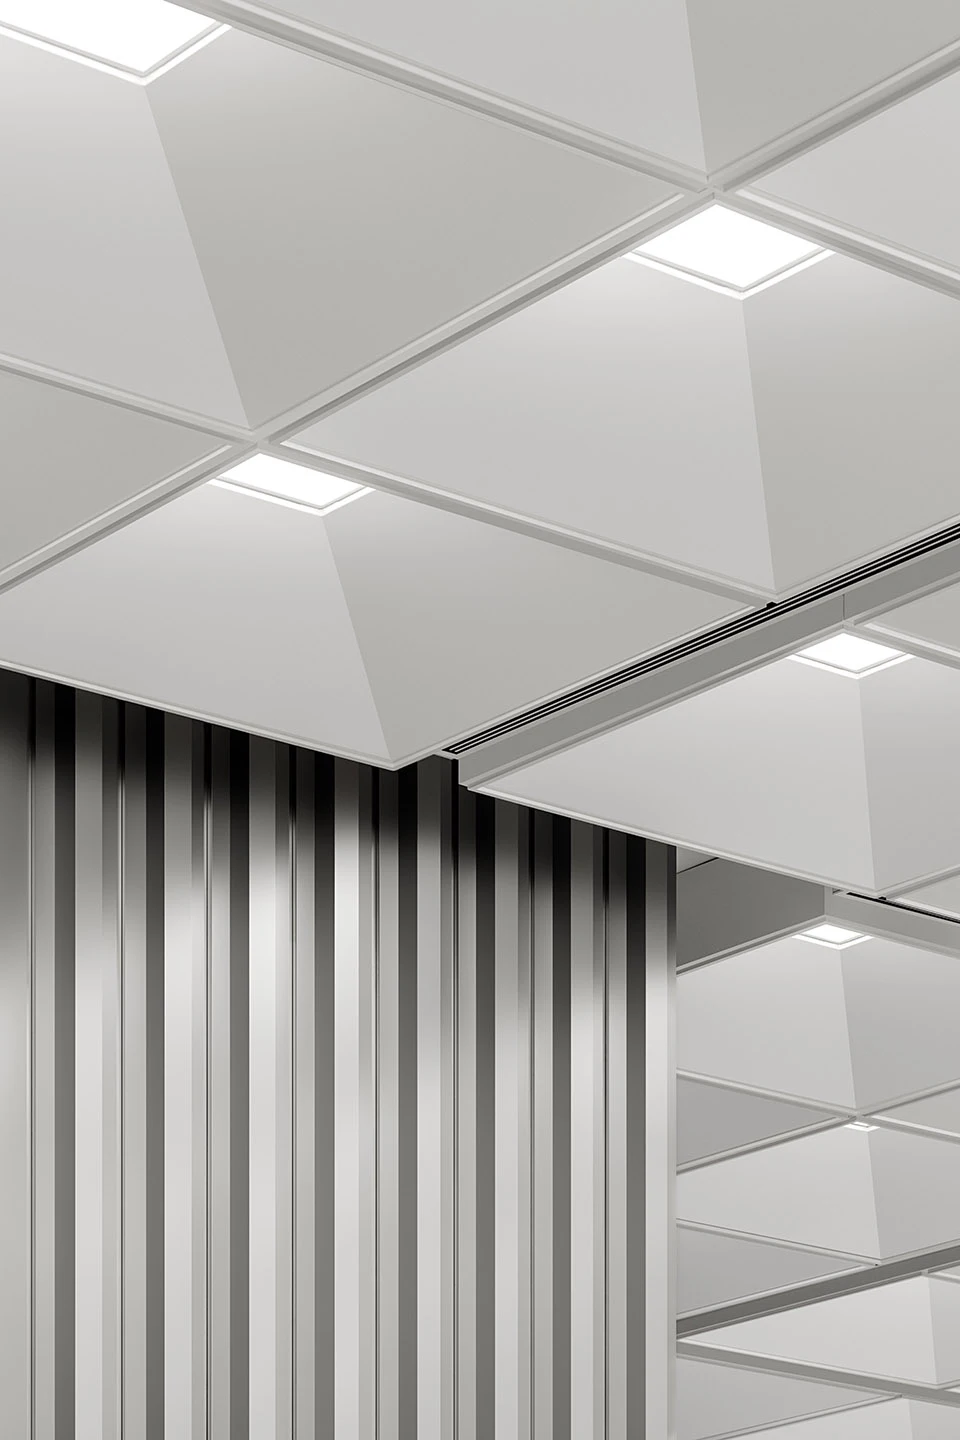
A contrast-based spatial strategy is adopted. Modular ceilings establish order while staggered functional zones encourage exploration. Natural textures are paired with tech aesthetics with balanced warm and cool tones. A 7.5m multi-purpose lobby sits on the ground floor. The second floor integrates transparent labs and digital live-streaming rooms. Flexible private and open workspaces are arranged on the third and fourth floors. The fifth floor features a central trunk-and-canopy structure as a metaphor for employee care, forming a future workplace ecosystem inspiring interdisciplinary exchange.
Renderings
Next project
06Mana Office
Ahmedabad, Gujarat, India09 — Start a conversation
Tell us aboutyour project.
Share your location, project type and what you want to create.