Project 07
NDC Design Office
Chongqing, ChinaProject
NDC Design Office
- Location
- Chongqing, China
- Project
- Interior Design for Design Firm Headquarters
Services
- Interior Design
- FF&E Design
- Lighting Design
- Landscape Design
Project overview
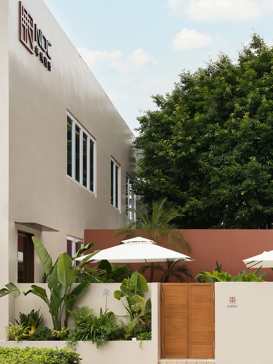
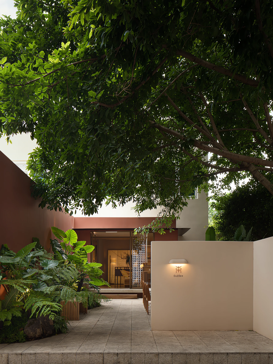
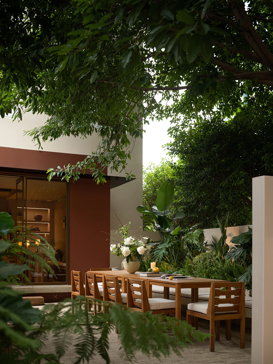
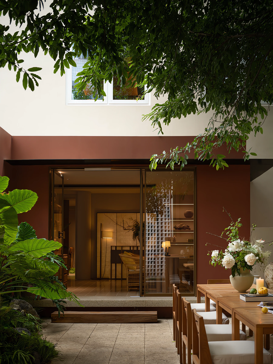
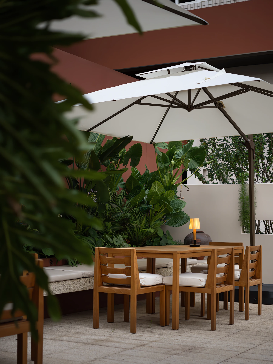
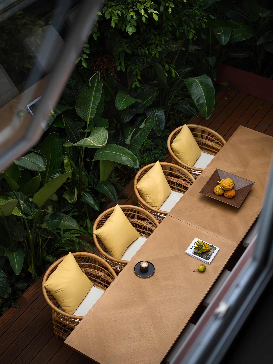
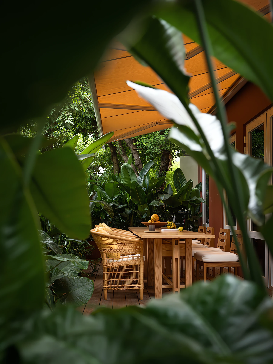
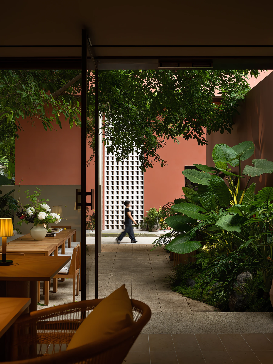
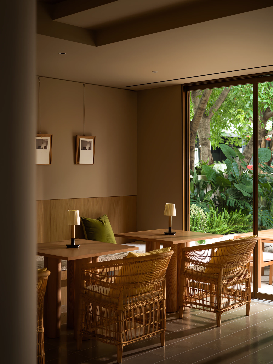
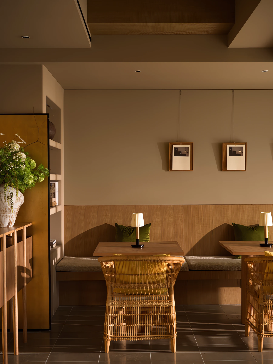
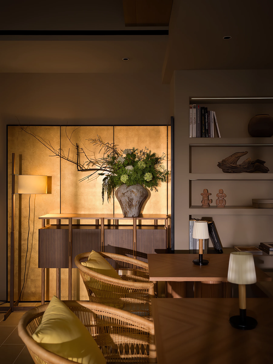
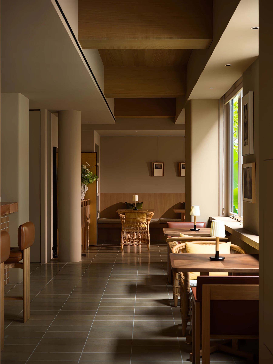
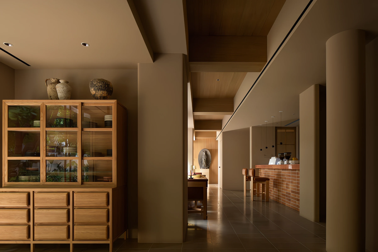
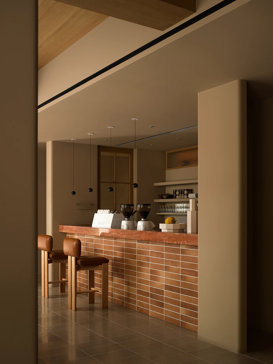
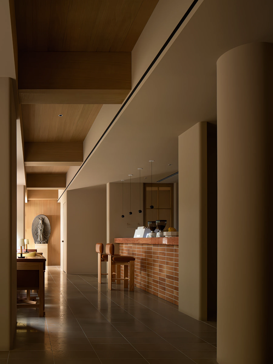
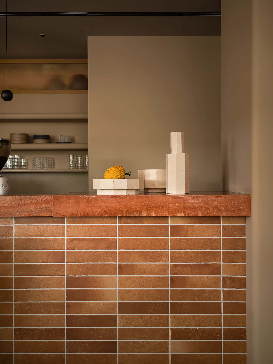
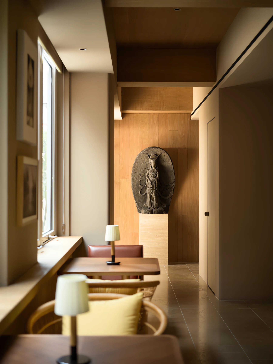
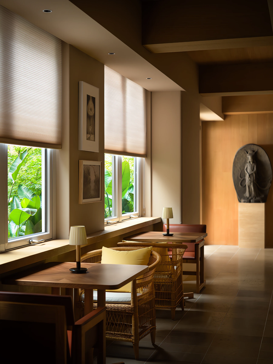
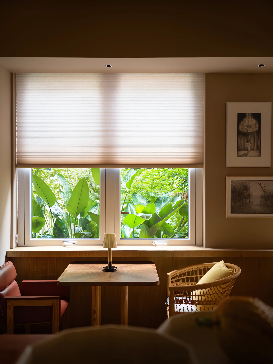
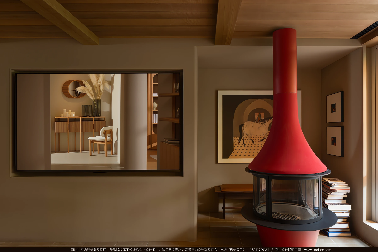
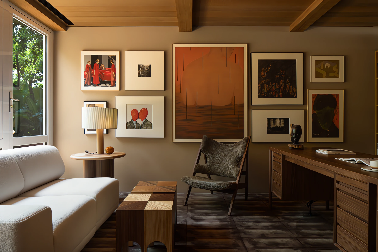
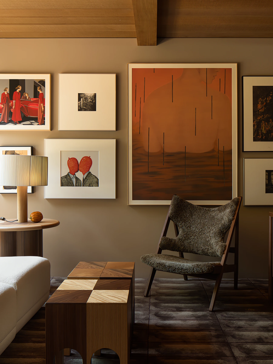
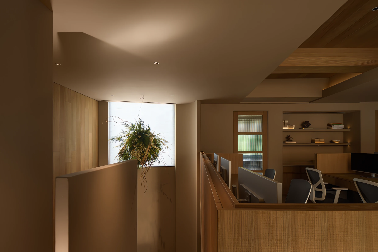
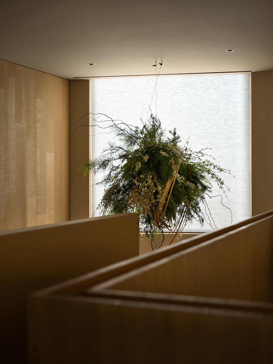
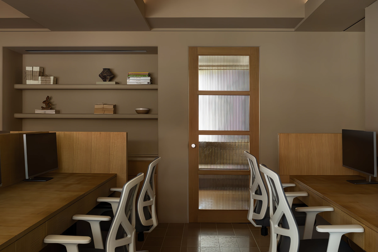
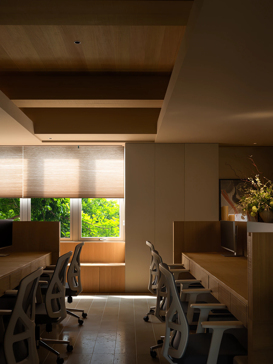
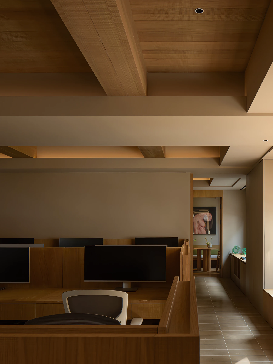
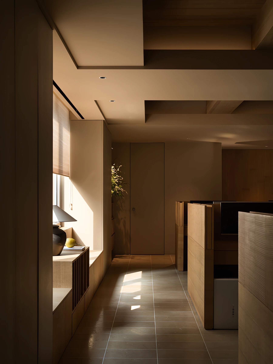
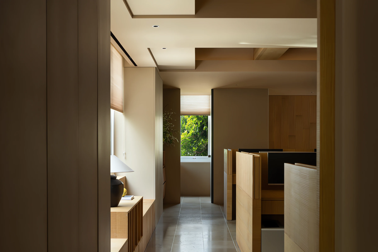
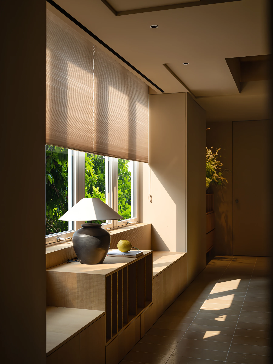
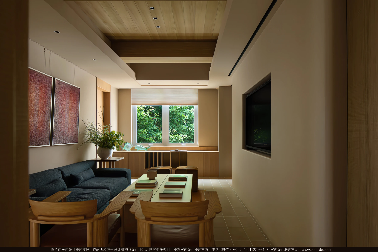
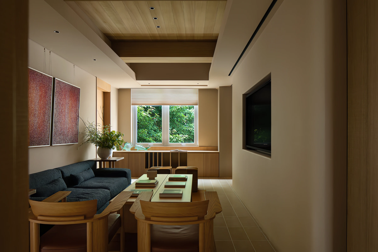
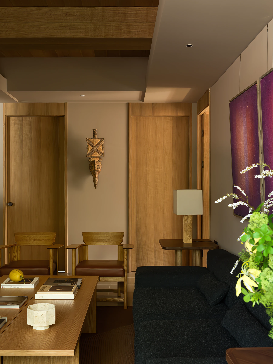
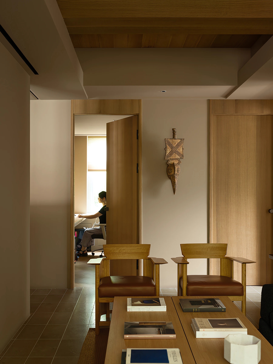
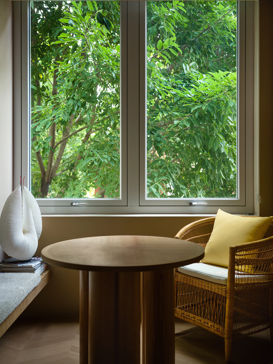
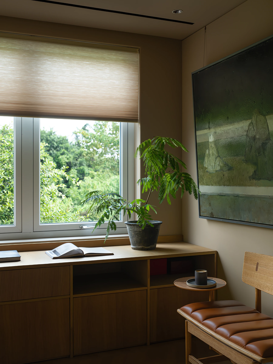
Located in Chongqing, this two-storey office covers approximately 500 sqm. It blurs the boundary between work and life. The ground floor is fully opened as a community café with an inner courtyard, acting as a public hub linking design with the city. The upper floor serves as a quiet workspace for focused creation. Dominated by beige-brown and wood tones, the space adopts natural stone, sawn oak panels, original furniture and art pieces. The courtyard acts as the "lung" of the building, bringing seasonal light and greenery. Forming a layout of "vital social life downstairs, creative craftsmanship upstairs", it balances public openness and private concentration. Following an open-sharing design philosophy, the workplace evolves into an immersive urban creative ecosystem, redefining an ideal space for creation.
Design challenge
Separate active and quiet zones within two floors, balancing public café and private office areas. Dissolve the boundary between work and daily life, integrating design into urban life. Combine natural materials and courtyard landscape to build a multi-functional creative space with humanistic texture and artistic atmosphere.
Design concept
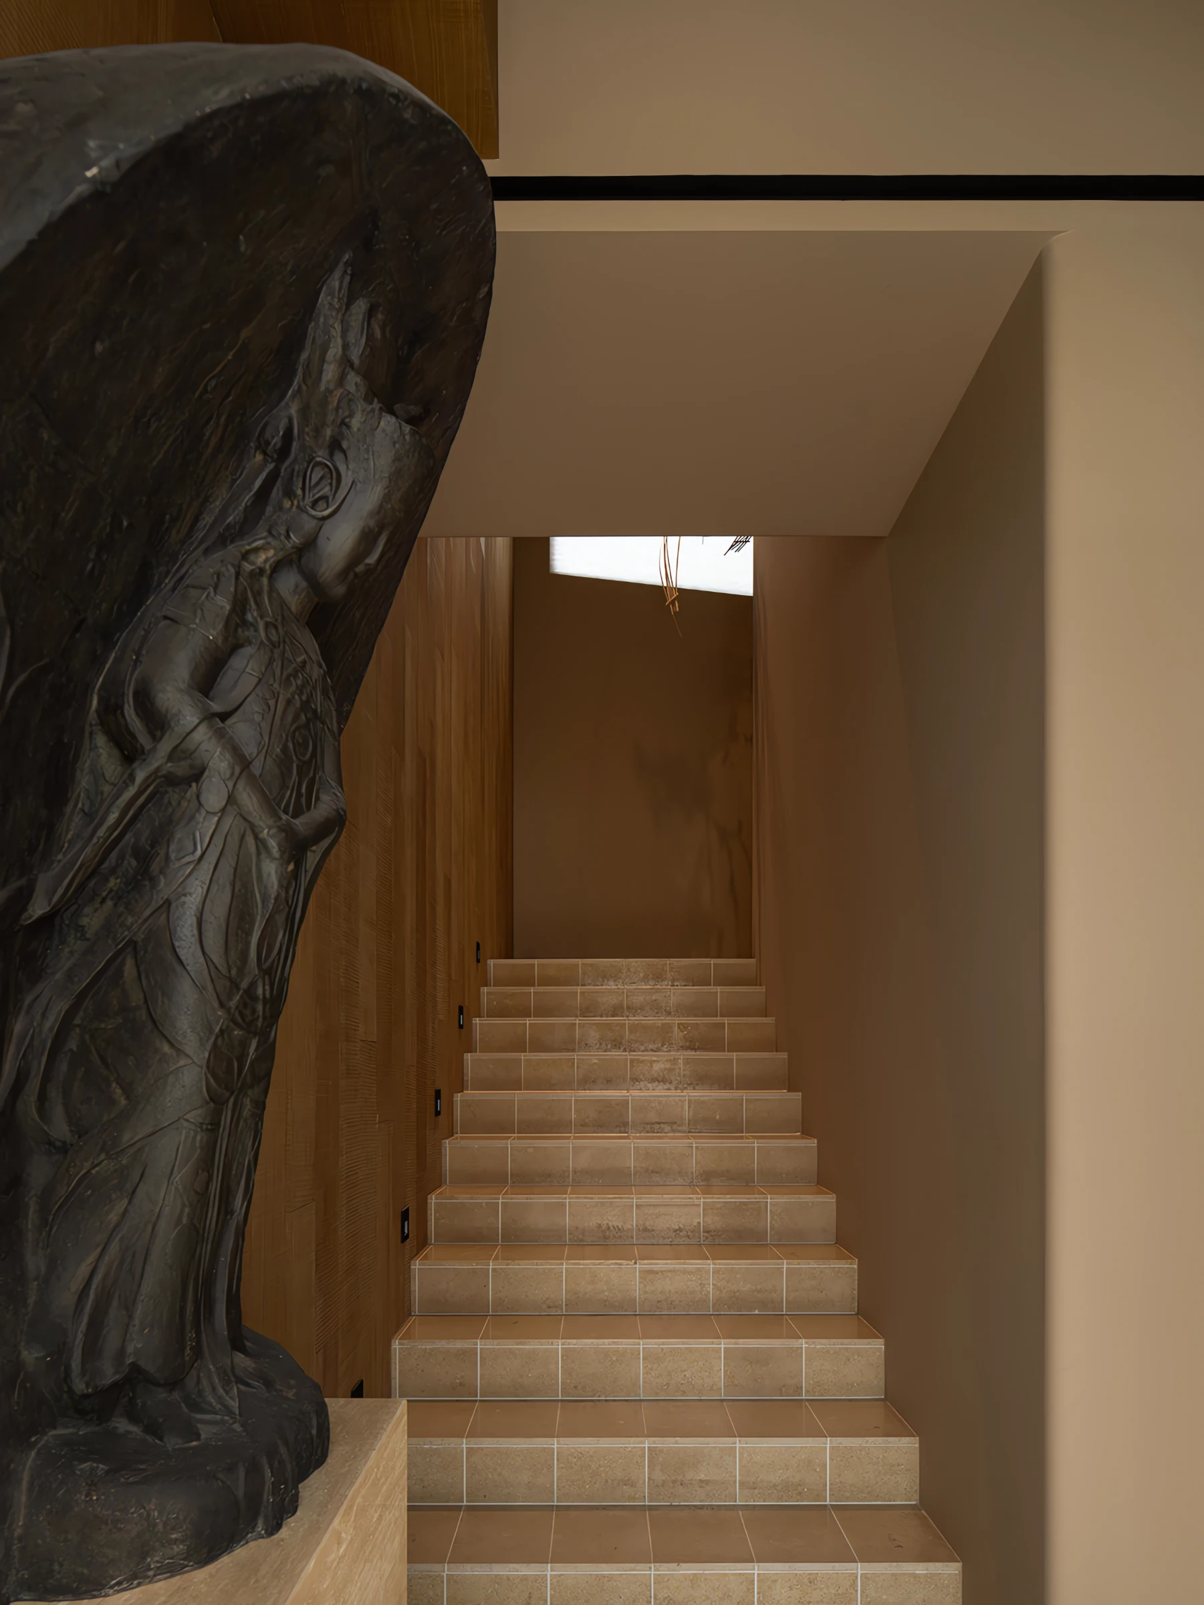
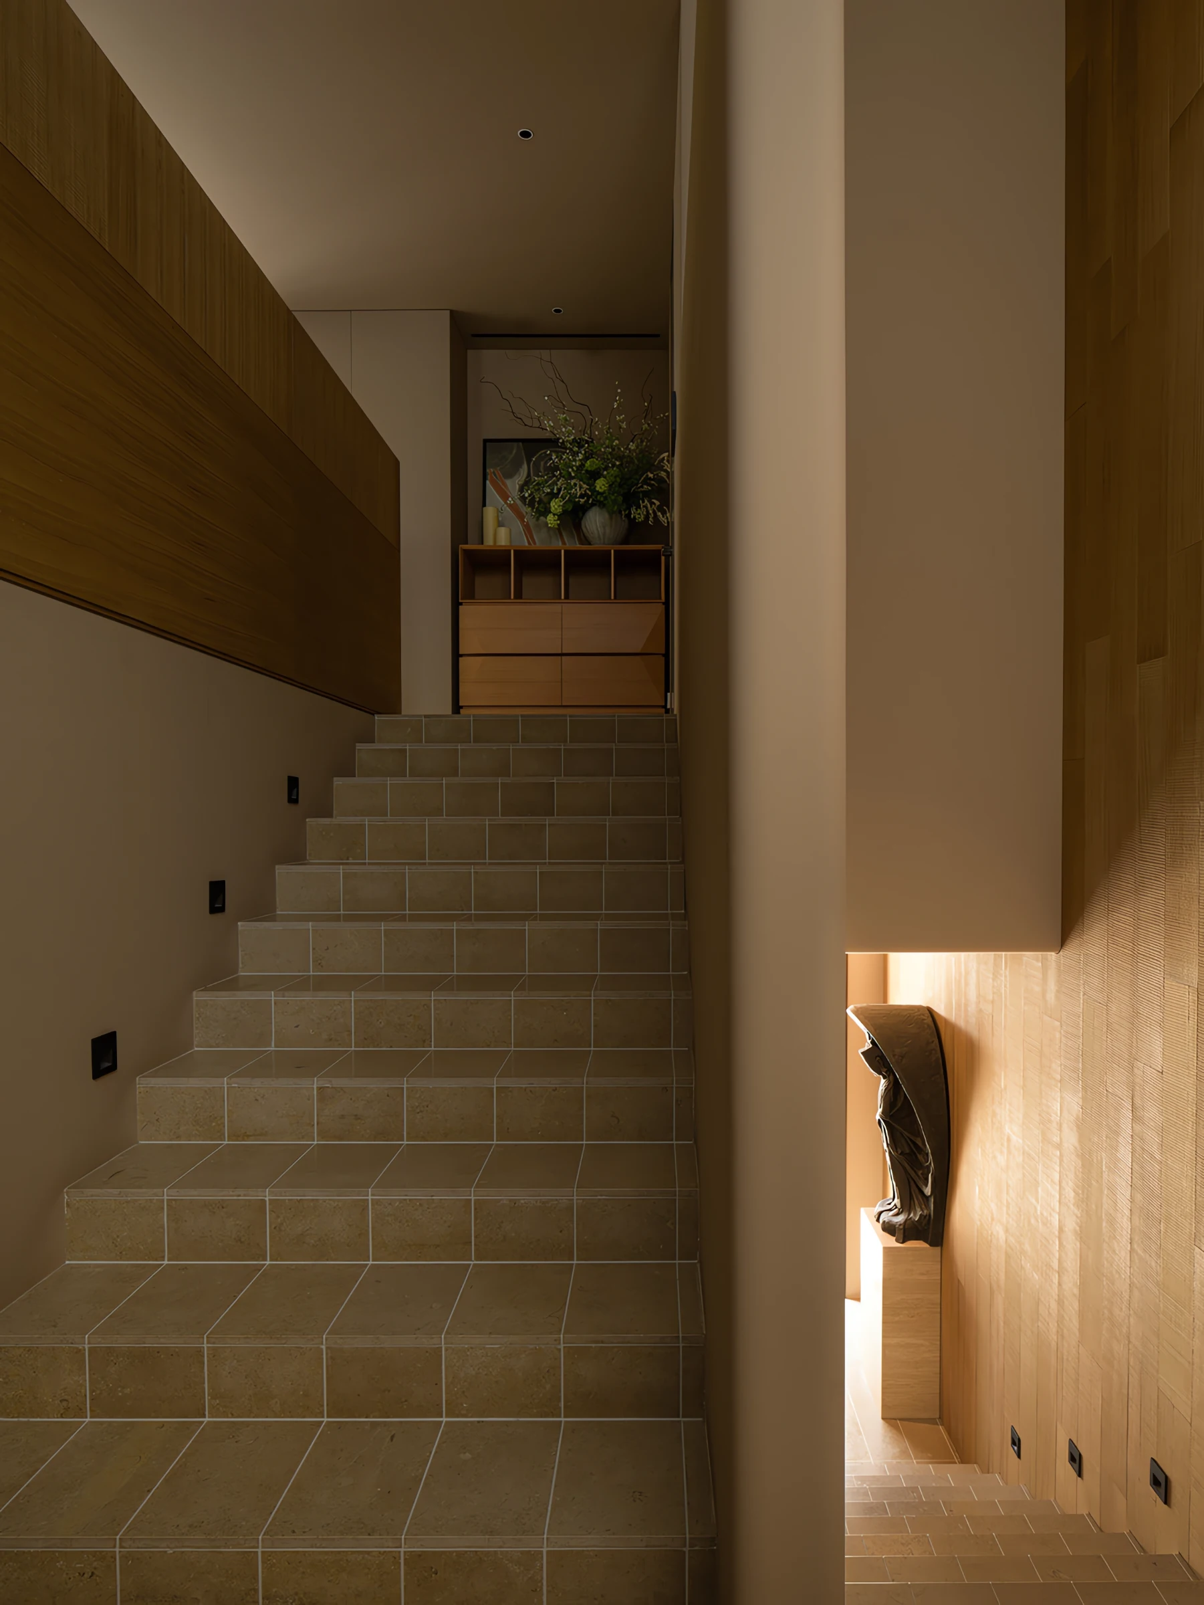
The ground floor is fully opened to accommodate a café and courtyard, which serves as the core of the space to introduce natural light and greenery for social interaction and brand display. Low-saturation beige and wood tones are adopted, together with textured stone and sawn oak panels. Pottery, stone sculptures and artworks enrich cultural character. The upper floor is designed for focused work with visual connection overlooking the courtyard. Carefully arranged circulation and sightlines realize dynamic social activities on ground floor and quiet creation upstairs, unifying public-private relations, commercial logic and humanistic aesthetics.
Renderings
Next project
08Hong Kong Hangzhou Innovation Incubation Centre
Hong Kong09 — Start a conversation
Tell us aboutyour project.
Share your location, project type and what you want to create.