Project 06
Mana Office
Ahmedabad, Gujarat, IndiaProject
Mana Office
- Location
- Ahmedabad, Gujarat, India
- Project
- Adaptive Reuse Office from Abandoned Factory
Services
- Architectural & Interior Renovation Design
Project overview
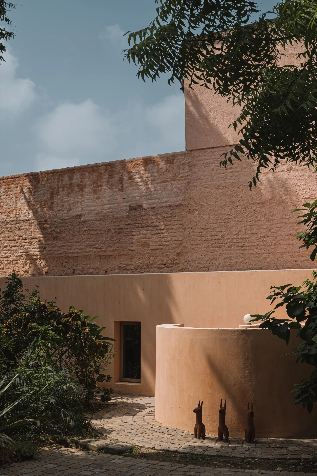
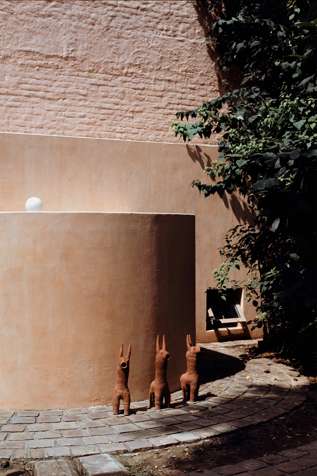
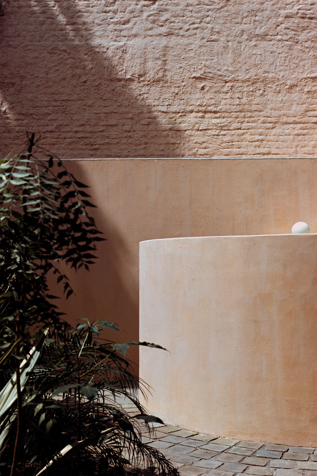
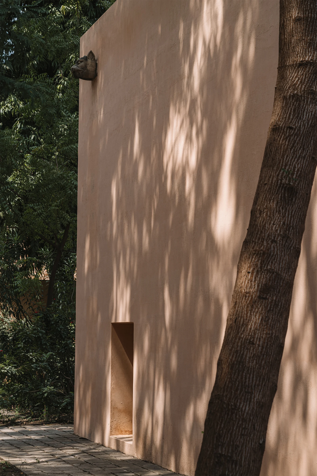
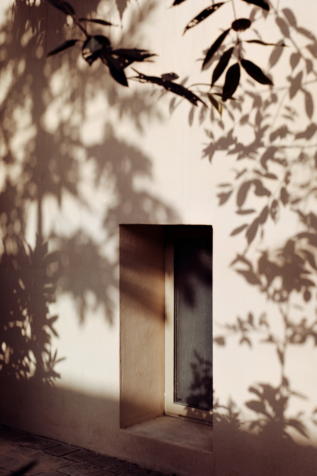
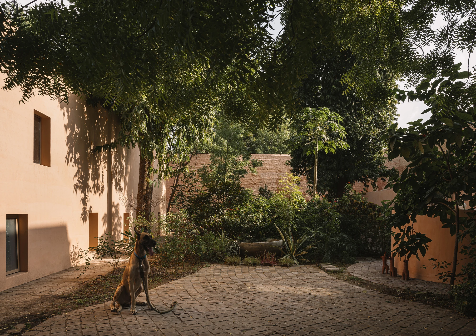
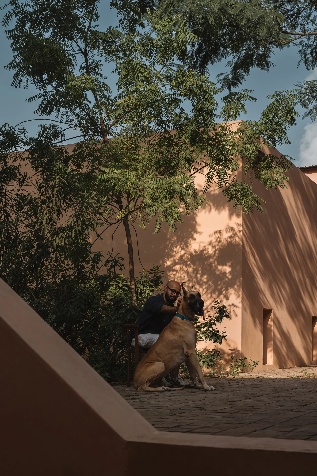
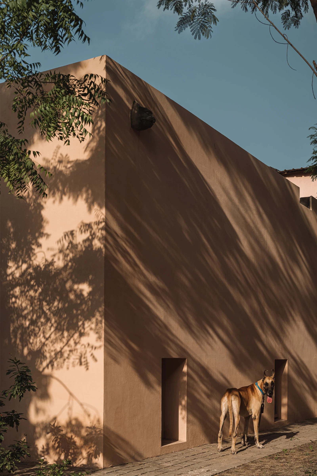
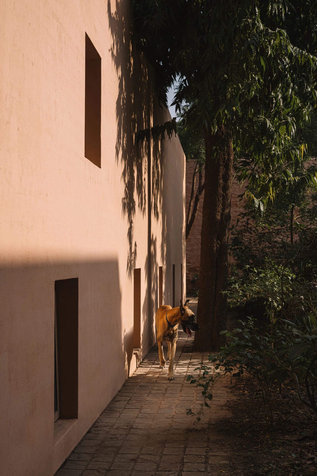
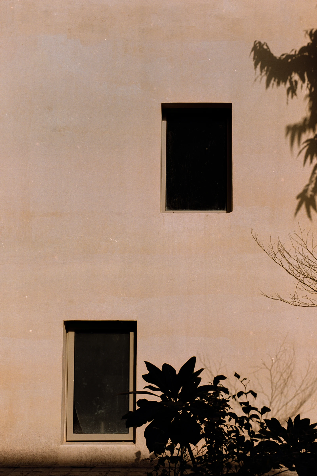
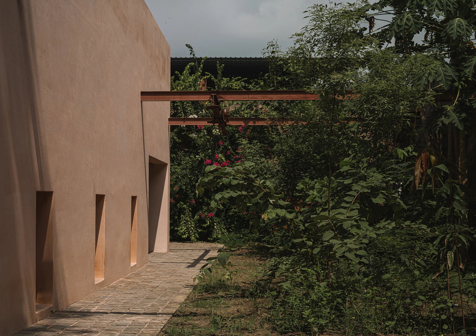
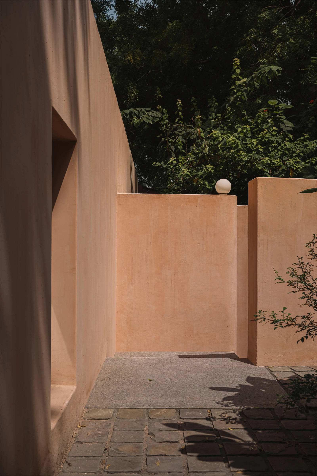
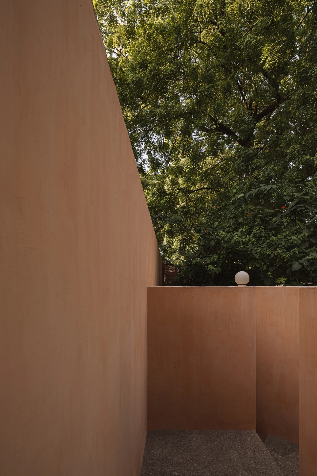
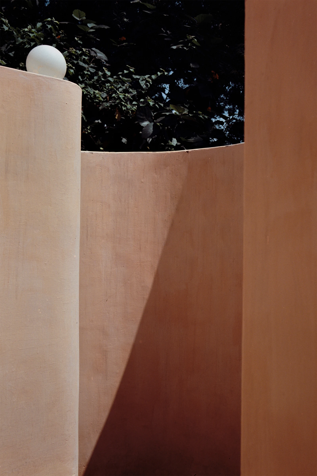
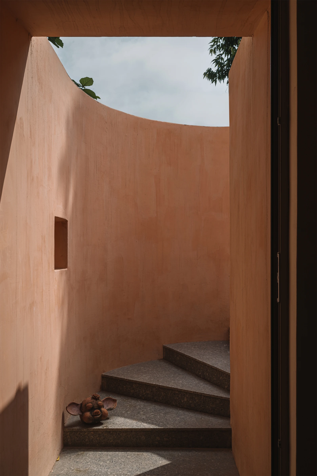
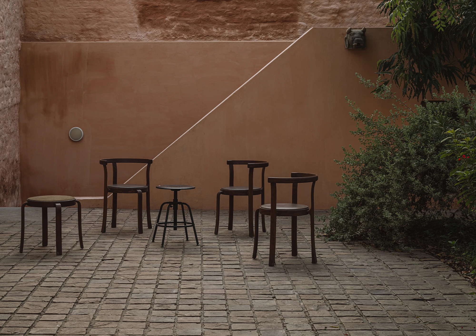
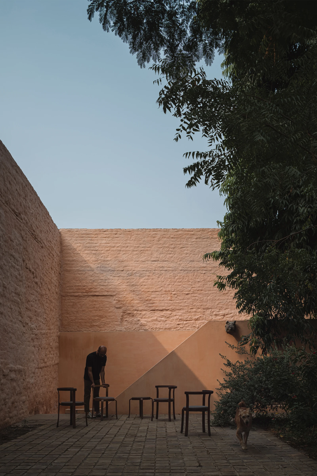
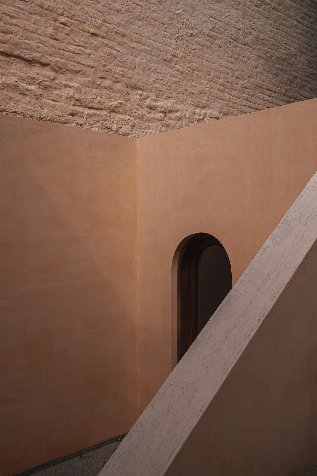
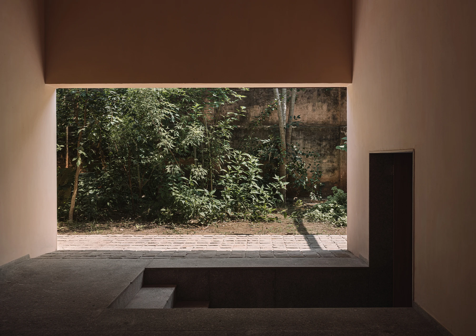
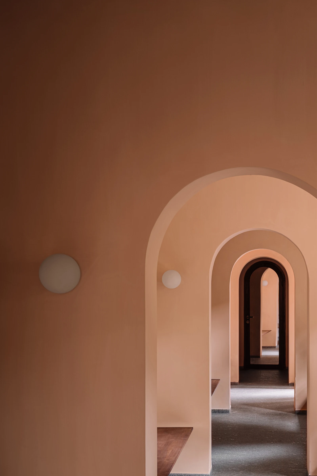
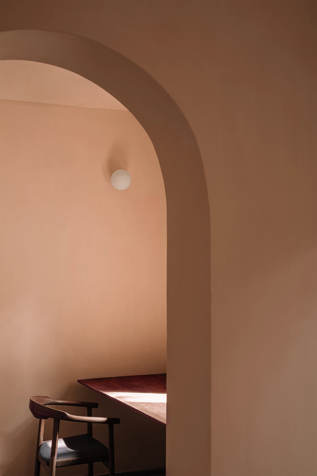
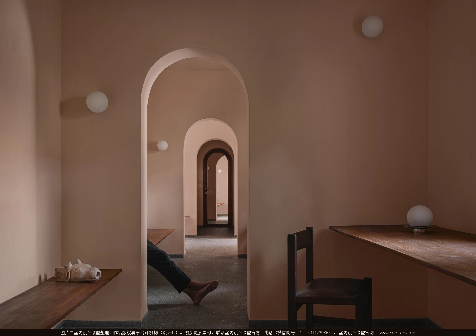
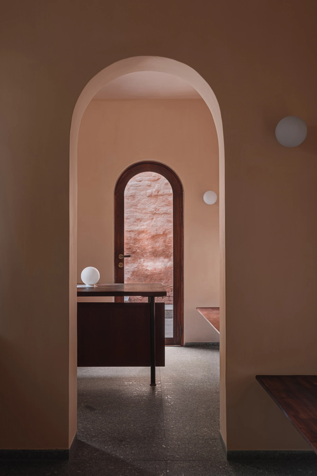
Mana is the in-house workspace of IKSOI Design Studio, renovated from the family’s disused factory, with built-up area of 190 sqm. Instead of erasing site heritage, the design enters a dialogue with the site’s memory. The original building footprint is preserved, while the courtyard floor is raised to redefine thresholds, natural light and circulation. Soft pink lime-plastered walls, arched doorways and rustic courtyard greenery create a calm, meditative atmosphere for creation. The space is divided into studio workspace and storage zone. Arches and varied wall depths build layered spatial narrative, transforming the old industrial site into a memory-rich office for architectural thinking and creation.
Design challenge
Renovate an abandoned factory while retaining its original building outline. Balance old and new without erasing site history. Create a quiet, atmospheric creative workplace and reorganize daylight and circulation between courtyard and interior.
Design concept
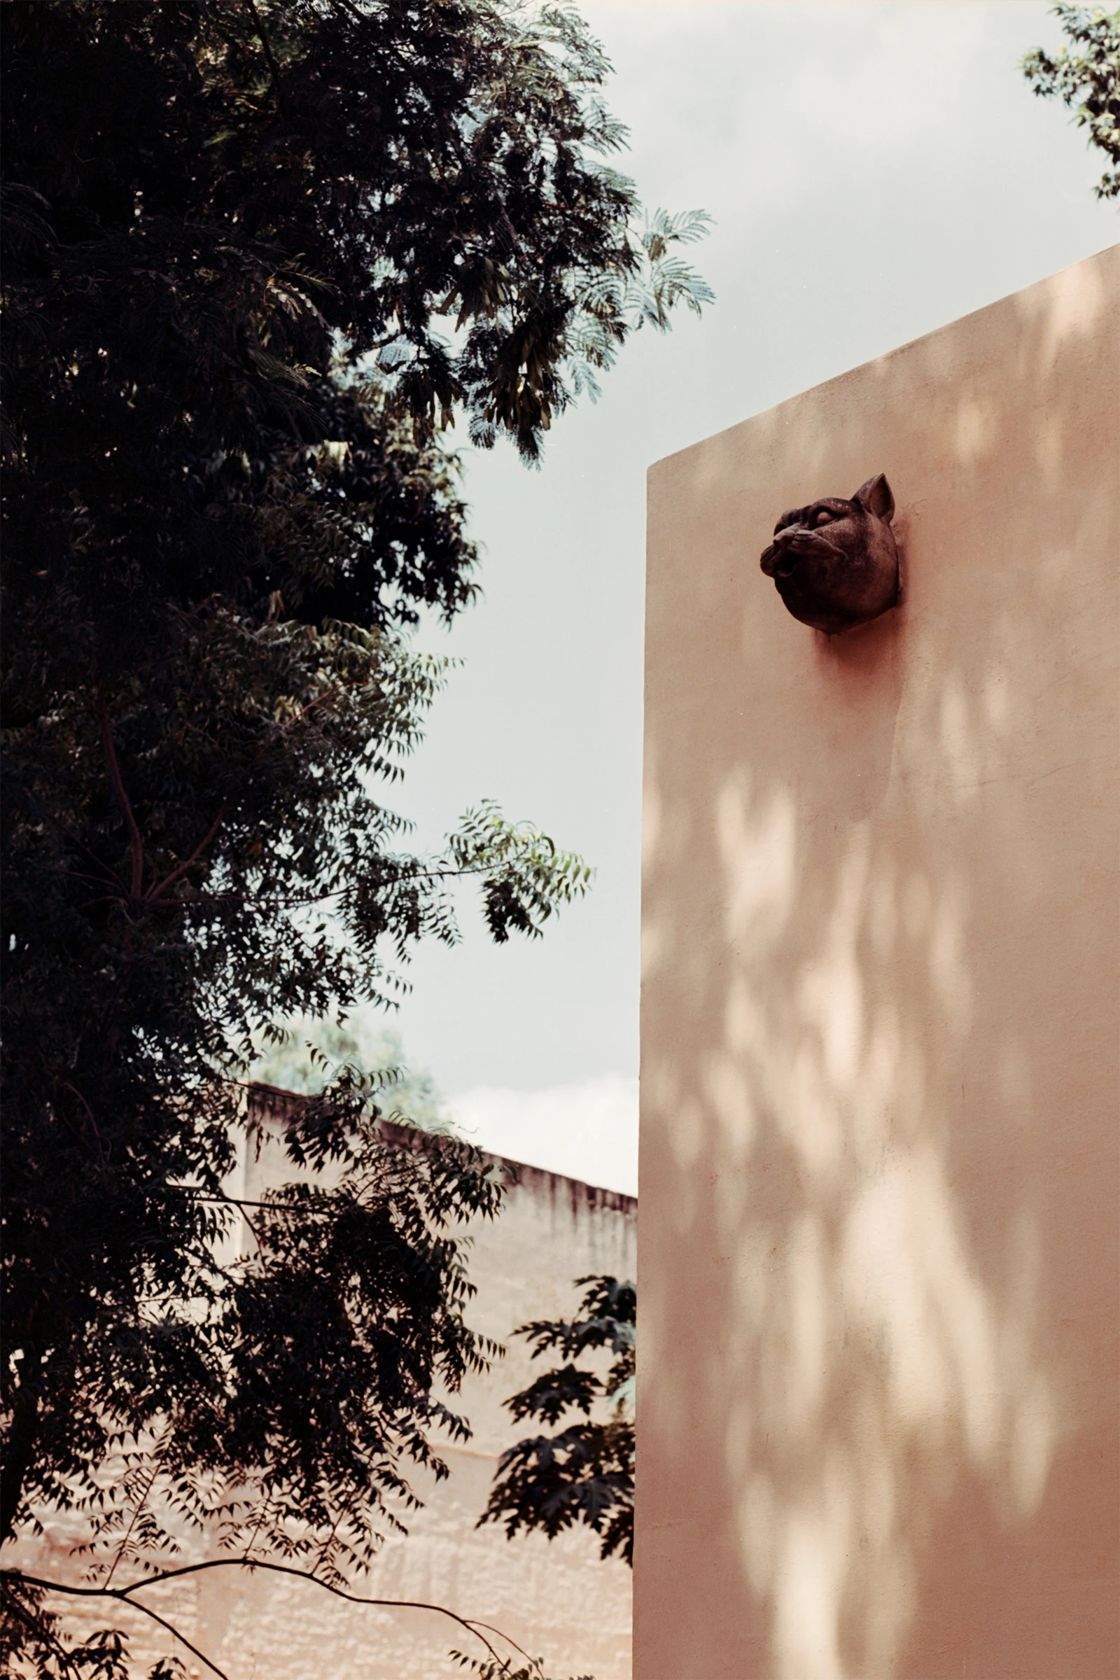
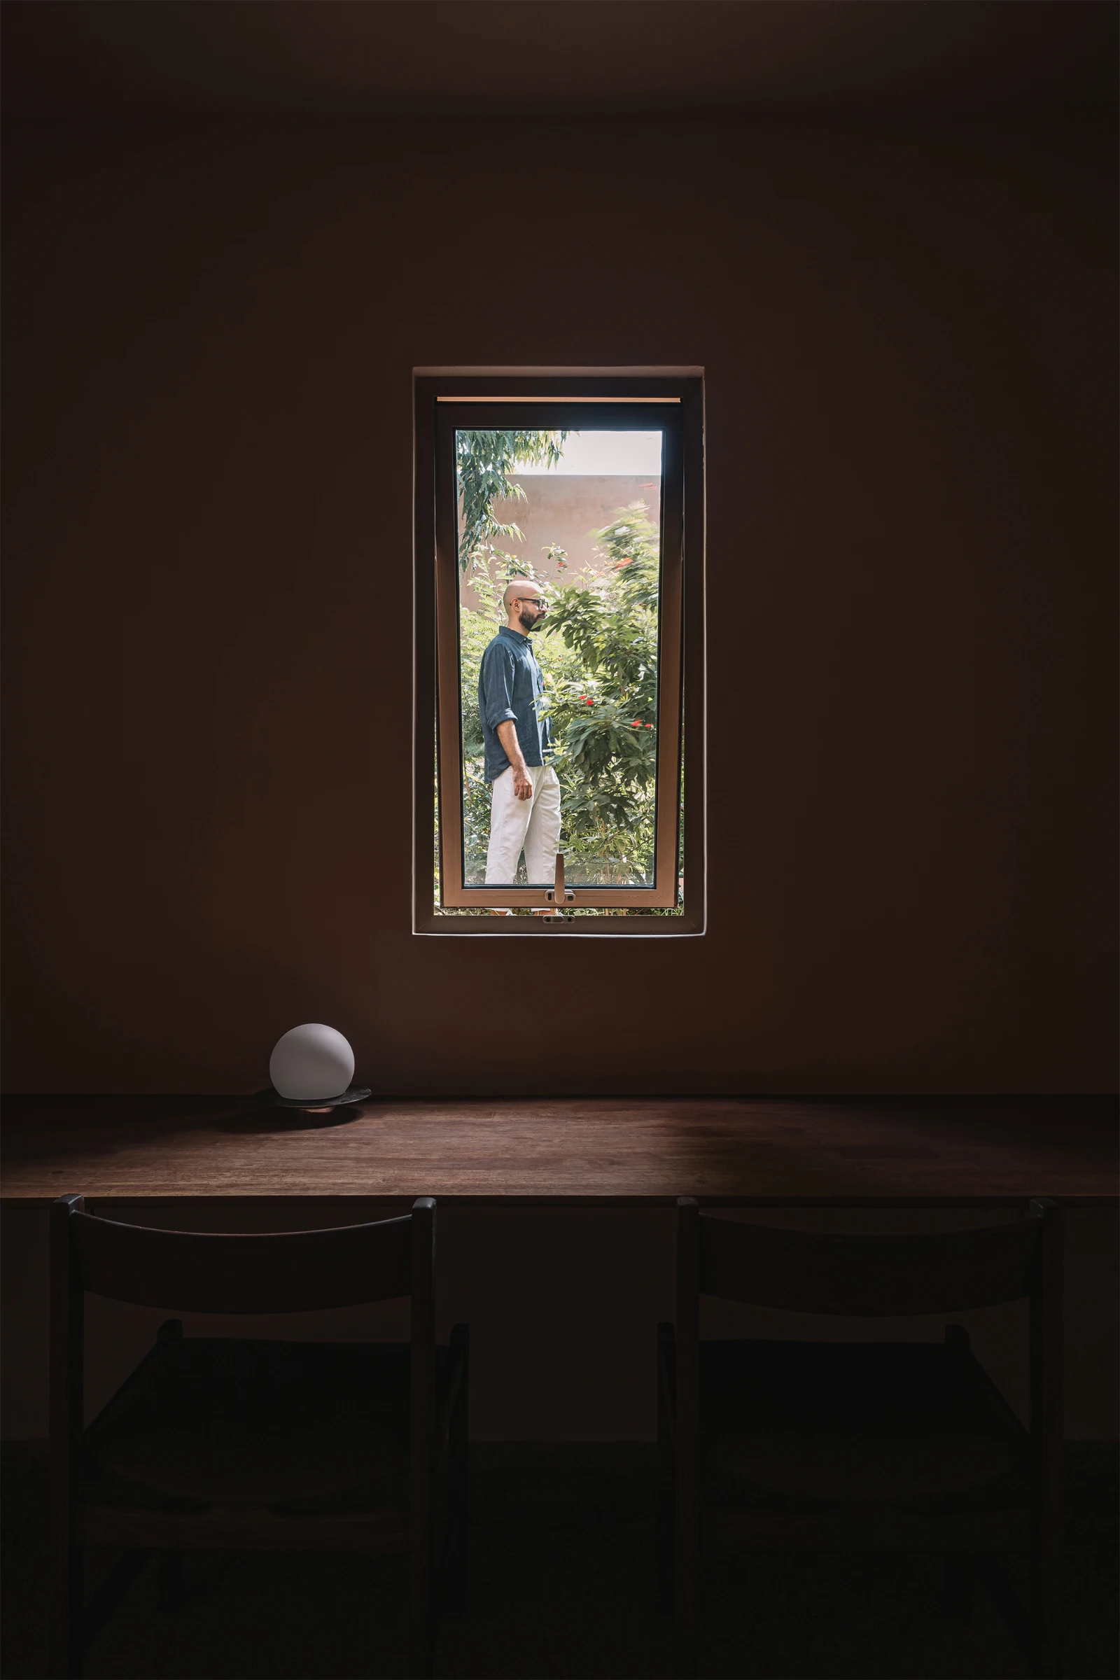
The original outer walls and site footprint are retained. The courtyard ground is elevated to rework entrances, boundaries and circulation. Lime plaster forms warm soft walls, and curved walls & arched openings create spatial depth. Two functional zones are defined: the architectural studio on one side, and the former machinery area converted into storage. Native plants are planted in courtyard to bring outdoor scenery indoors. Restrained simple materials build a serene workplace rooted in site memory.
Renderings
Next project
07NDC Design Office
Chongqing, China09 — Start a conversation
Tell us aboutyour project.
Share your location, project type and what you want to create.