Project 01
Pharmaceutical Group Headquarters Office
ChinaProject
Pharmaceutical Group Headquarters Office
- Location
- China
- Project
- 企業總部辦公空間
Services
- 室內設計
- 3D可視化
- 設計深化
Project overview
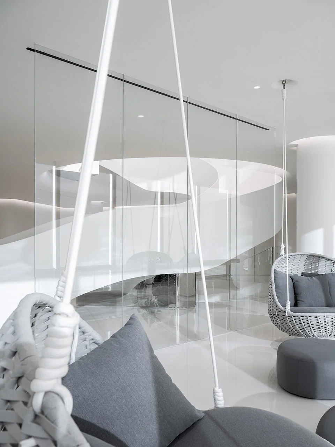
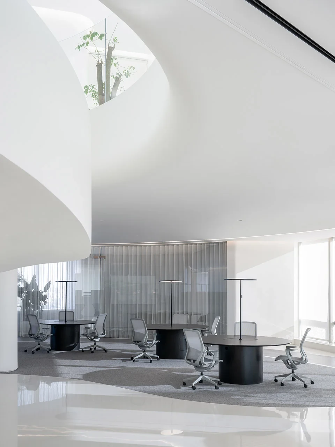
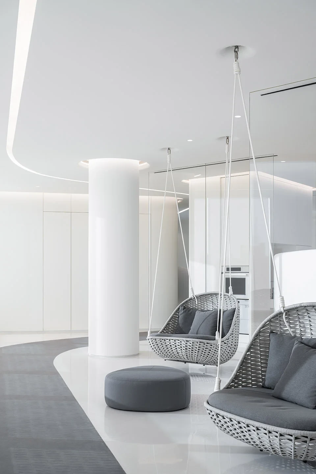
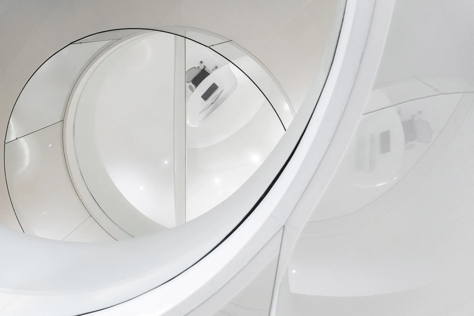
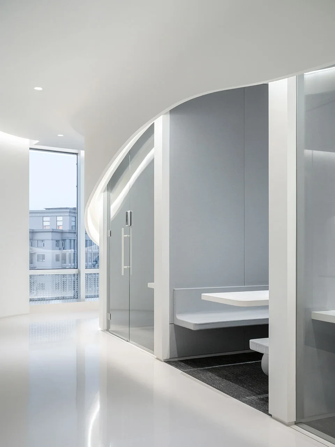
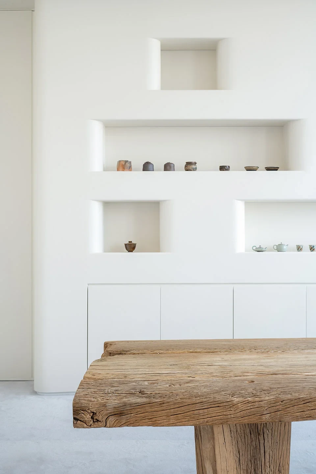
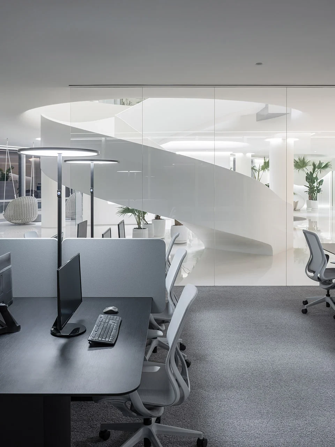
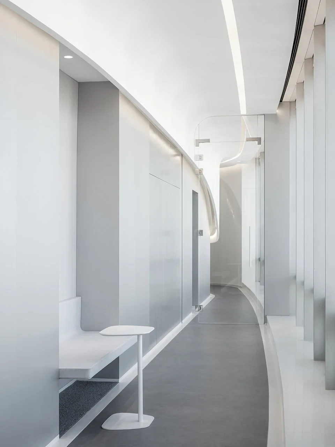
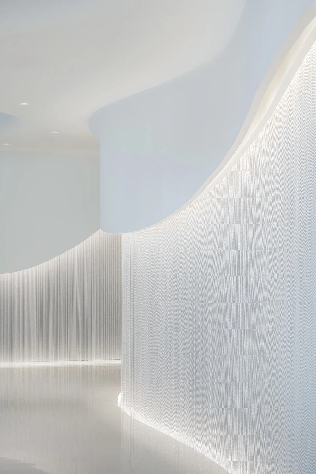
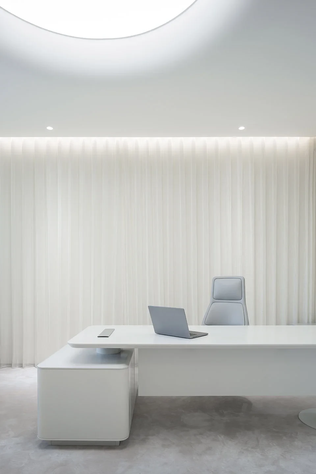
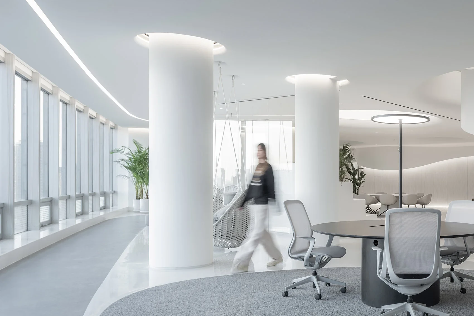
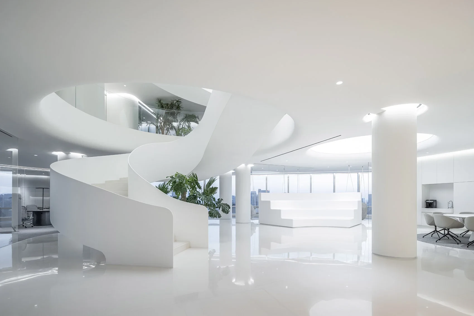
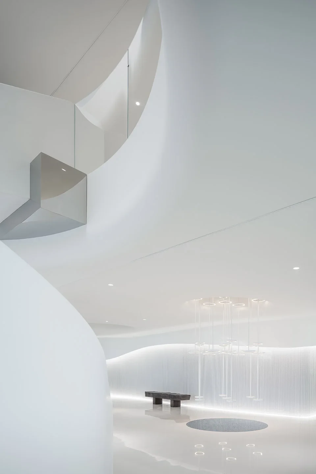
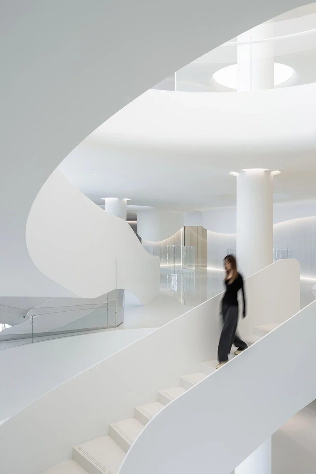
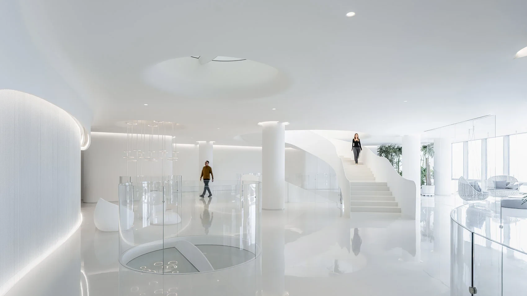
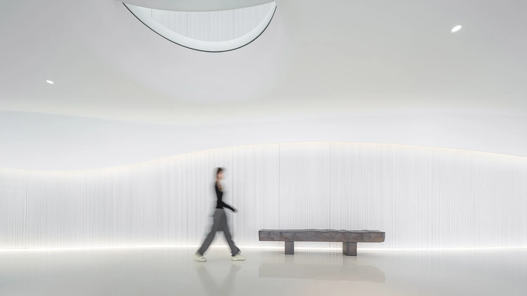
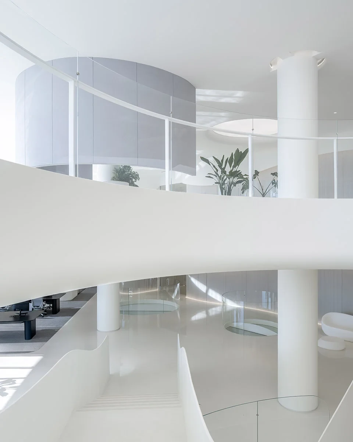
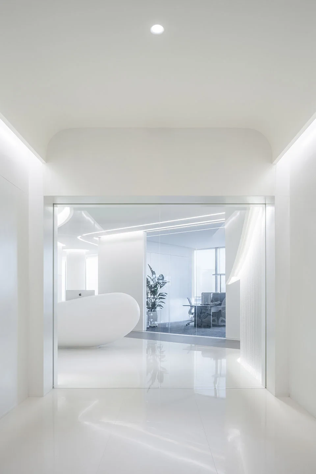
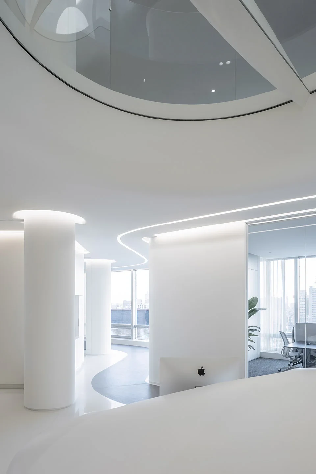
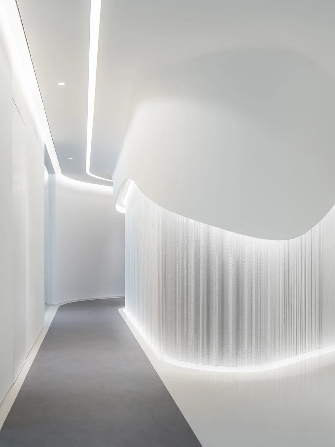
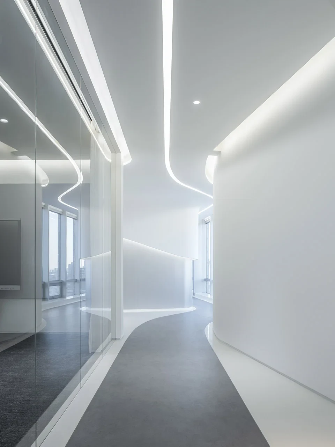
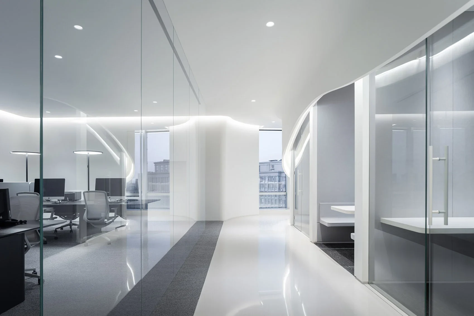
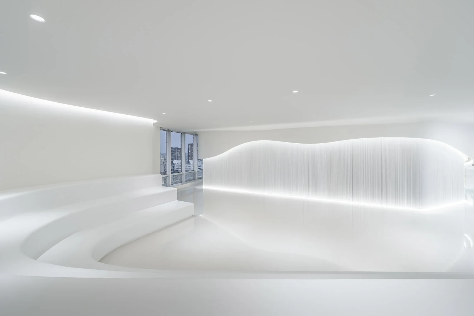
Care is not only a corporate value, but can also become a fundamental principle of workplace design. This headquarters office is conceived around a human-centered, open and energetic working environment, where space, materials, lighting and circulation work together to create a professional yet welcoming atmosphere. A light and restrained material palette is combined with fluid architectural lines, open spatial relationships and flexible workplace planning. The environment supports focused work, communication, reflection and informal interaction while strengthening a sense of belonging. Beyond meeting functional requirements, the design creates an adaptable workplace capable of supporting the company’s future growth.
Design challenge
The main challenge was to balance open collaboration, focused work, brand identity and operational efficiency within a large corporate headquarters. Individual departments require clearly defined working areas while remaining connected through shared spaces. Although openness encourages communication, the design also needs to address acoustics, privacy and the need for concentrated work. Another objective was to move away from the conventional image of a formal and enclosed corporate office, creating a healthier, more flexible and energetic workplace without compromising professionalism.
Design concept
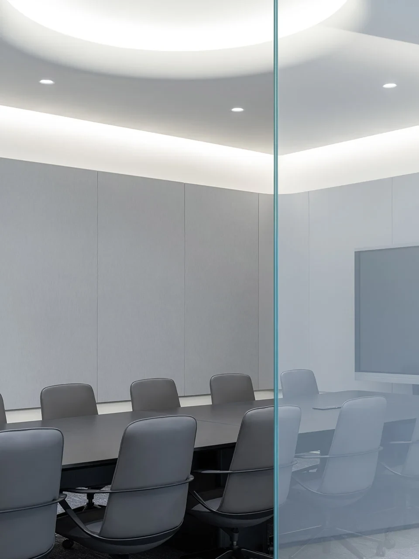
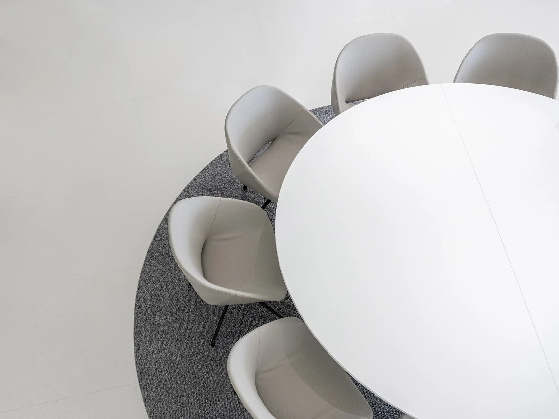
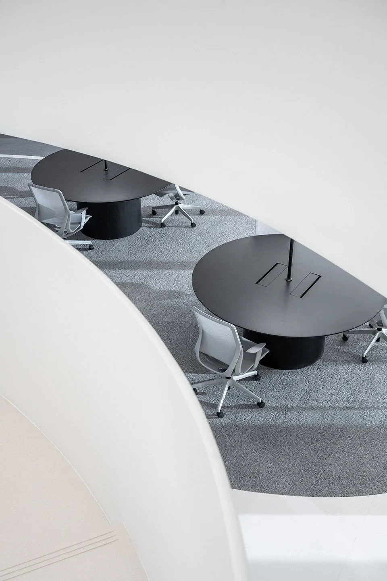
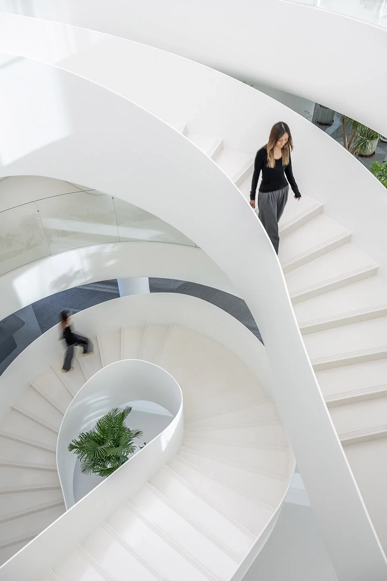
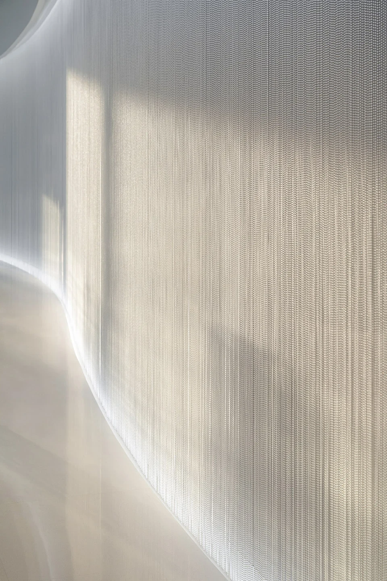
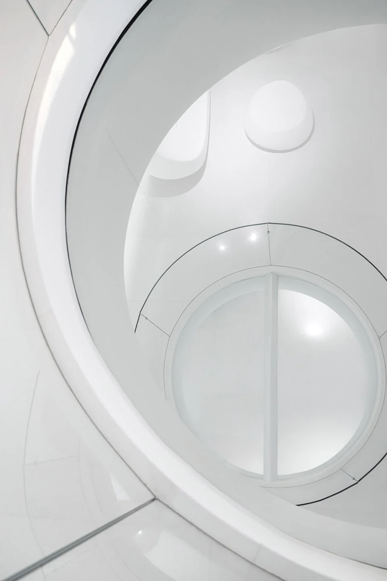
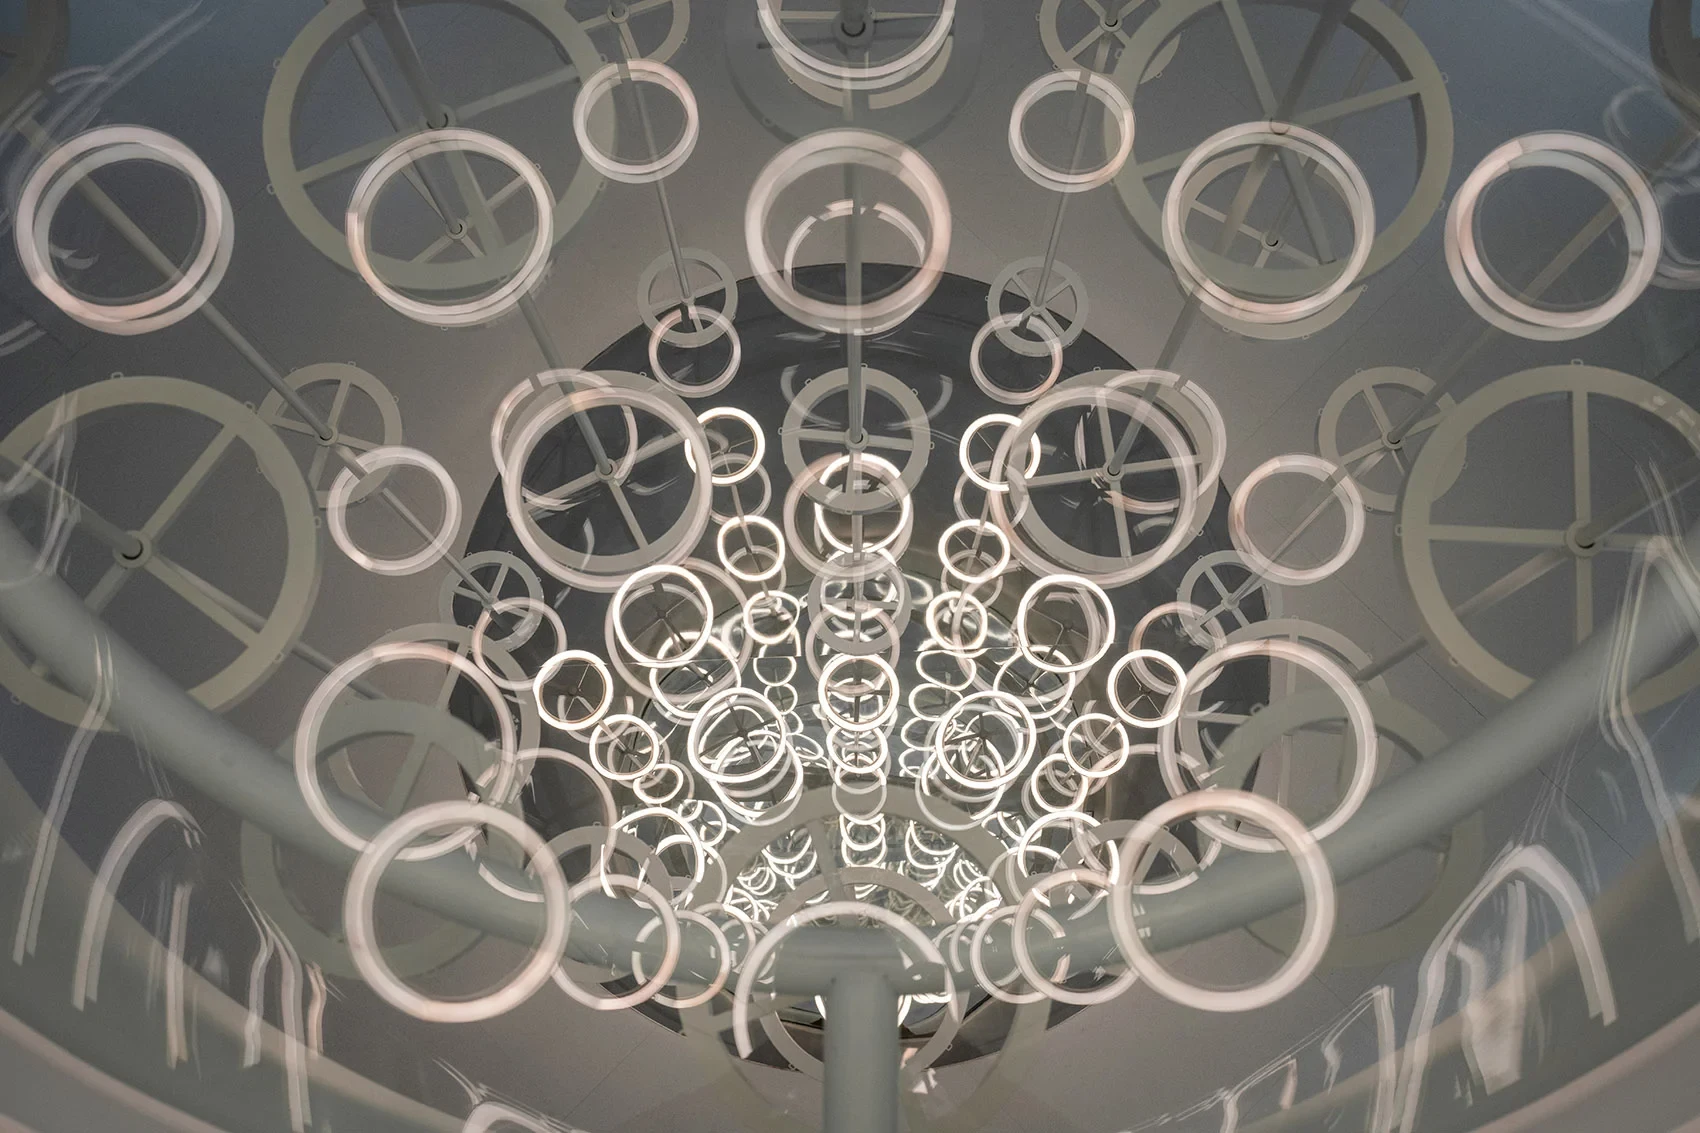
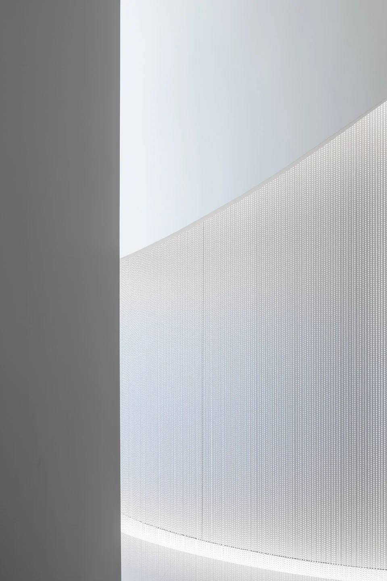
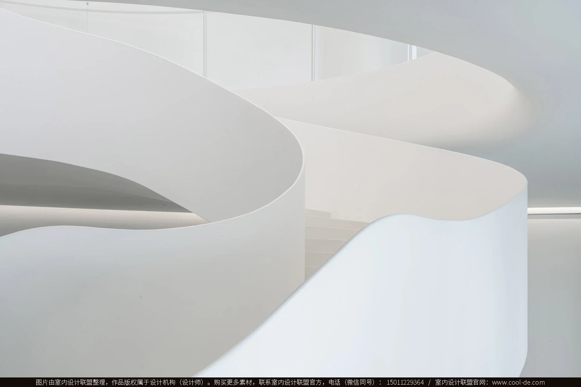
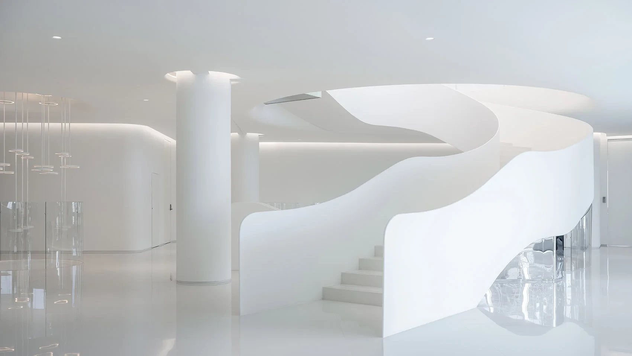
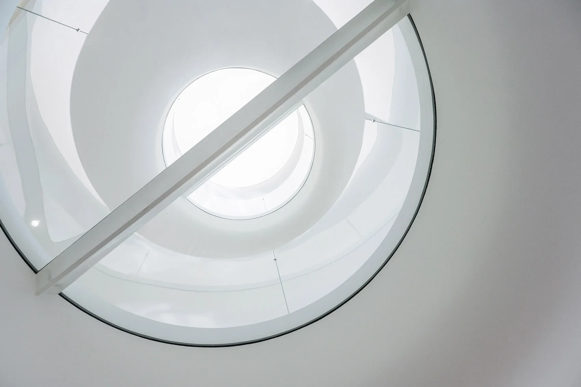
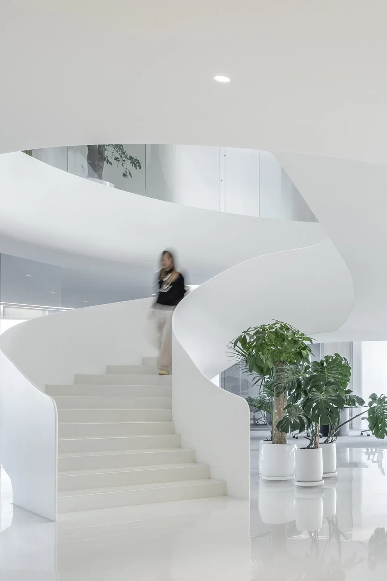
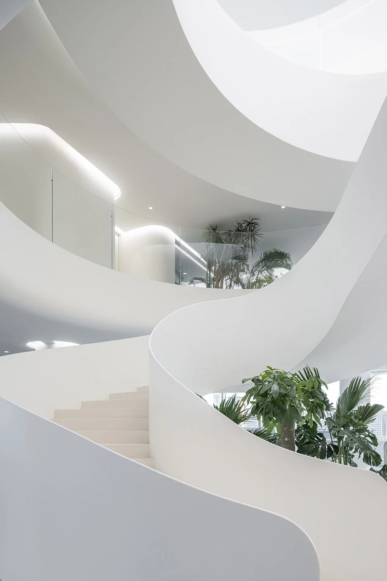
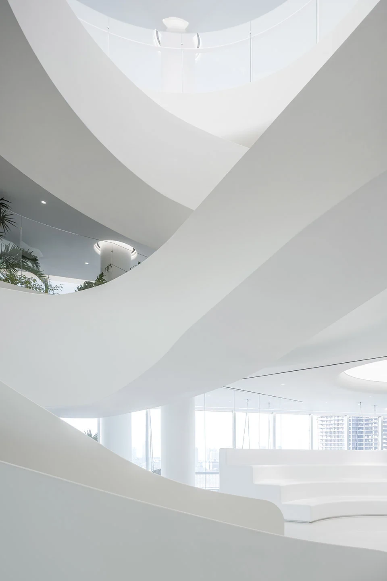
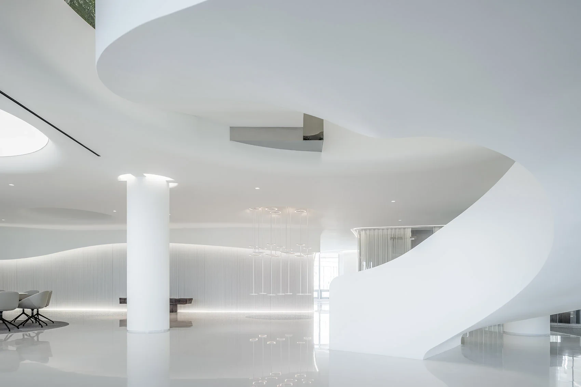
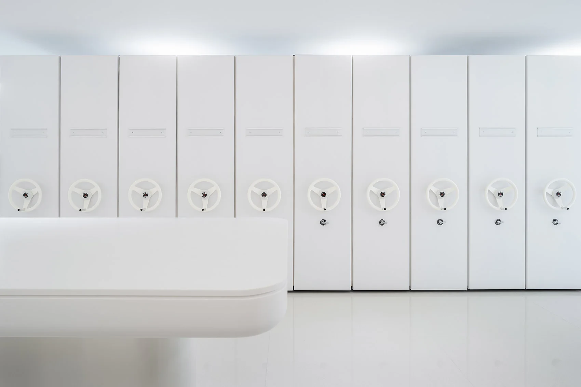
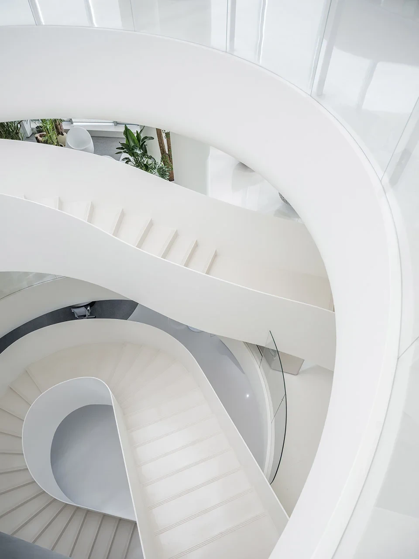
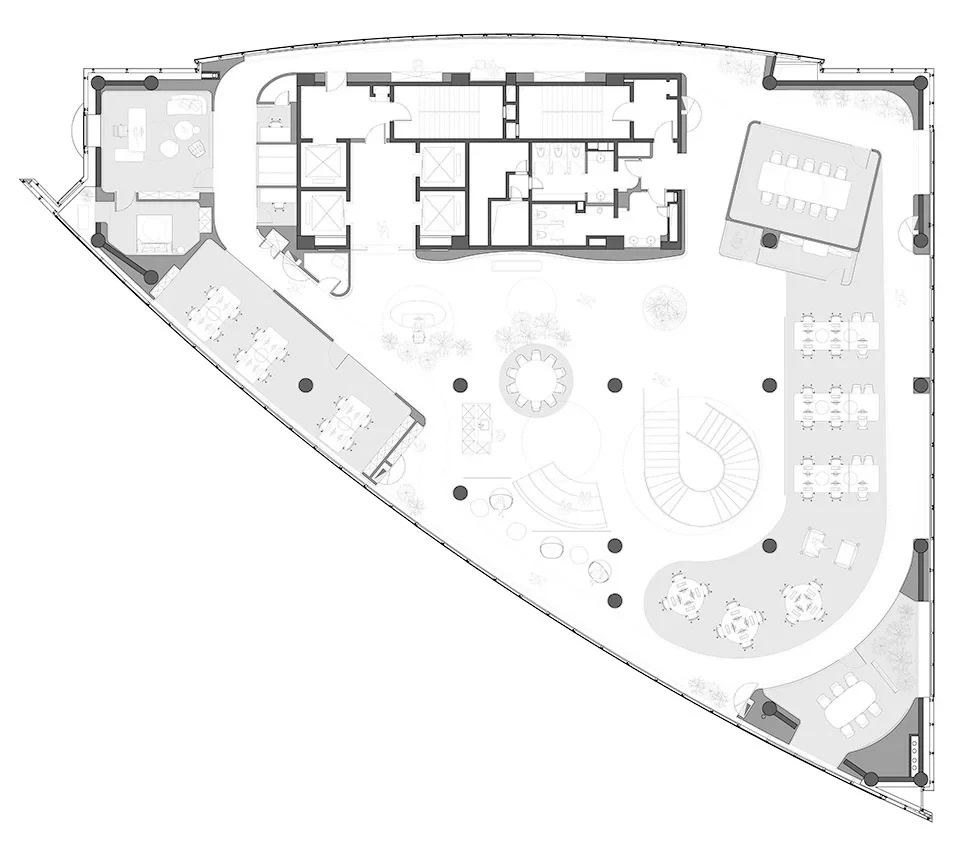
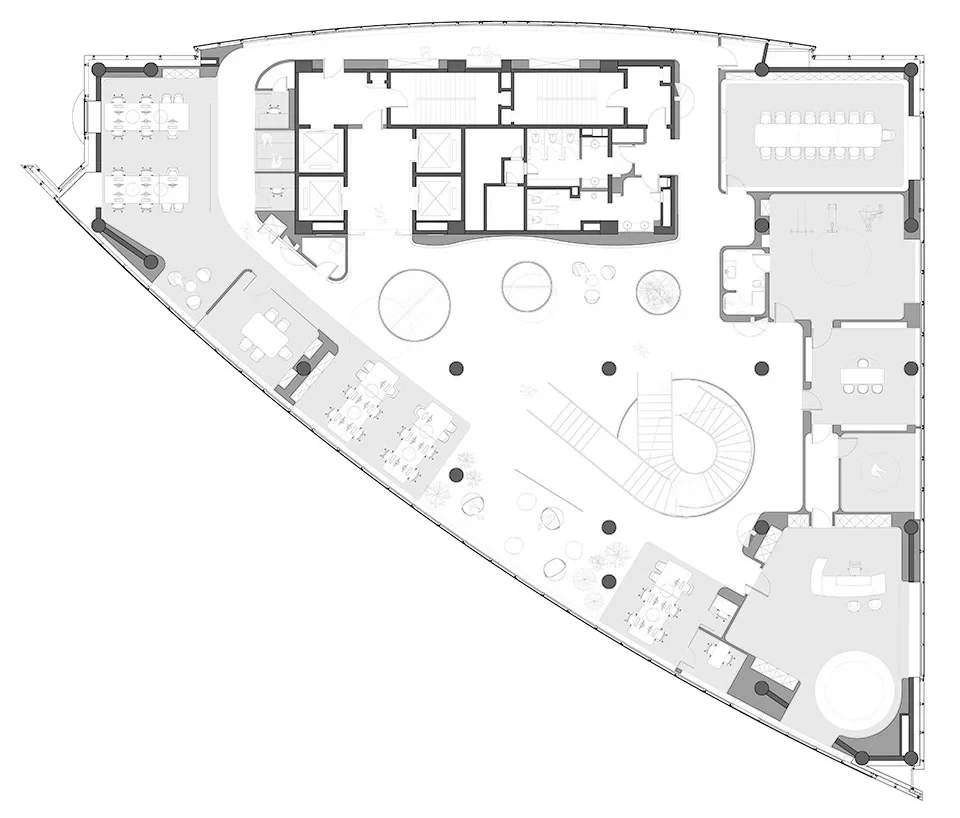
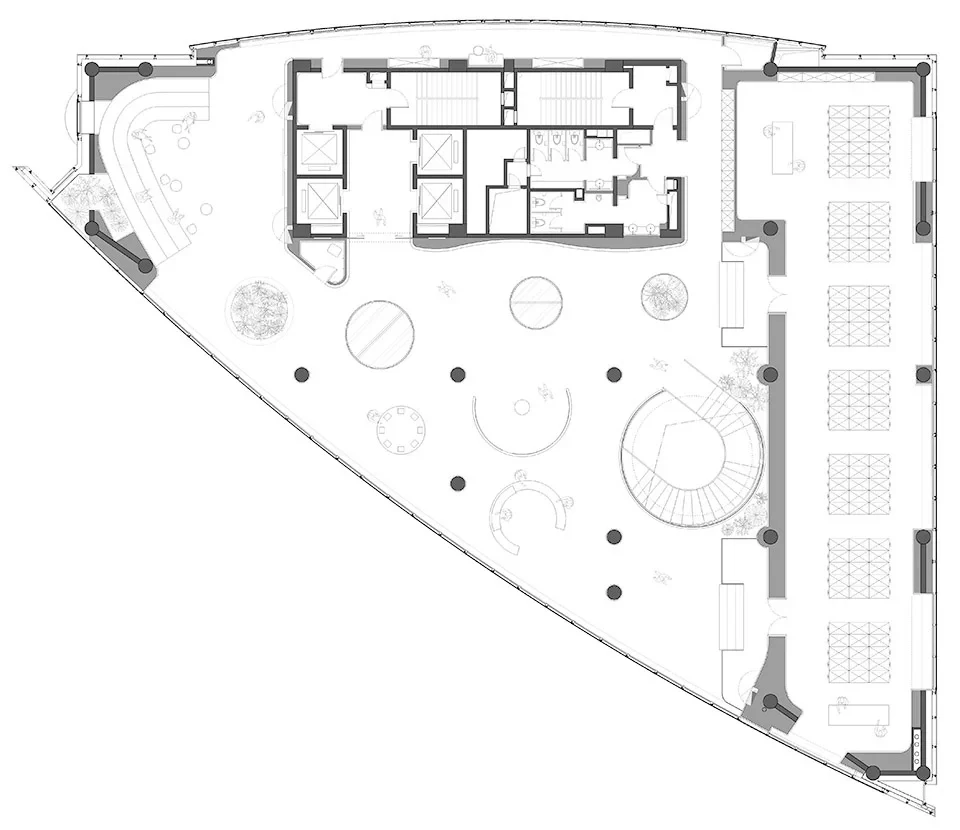
The design is organized around openness, movement and flexibility. Continuous circulation and visual connections link different workplace zones, encouraging spontaneous interaction as employees move through the office. Shared areas, lounges, pantry spaces and informal meeting zones are positioned at key points to create more opportunities for communication. A light material palette establishes a clean and bright foundation, while terrazzo, timber, metal and acoustic finishes introduce depth and texture. Sculptural stairs and architectural elements act as visual anchors while connecting different levels and functional areas. A variety of workplace settings are integrated into one coherent system, including open offices, meeting rooms, focused workspaces, executive areas and flexible collaboration zones. Employees are therefore able to choose environments that best support different tasks. The result is a contemporary headquarters workplace that balances concentration, communication, wellbeing and corporate identity.
Renderings
Next project
02Zimbabwe Casino / KTV / Hotel
Zimbabwe09 — Start a conversation
Tell us aboutyour project.
Share your location, project type and what you want to create.