Project 08
Hong Kong Hangzhou Innovation Incubation Centre
Hong KongProject
Hong Kong Hangzhou Innovation Incubation Centre
- Location
- Hong Kong
- Project
- Interior Design for Tech Innovation Incubation Center
Services
- Interior Space Design
Project overview
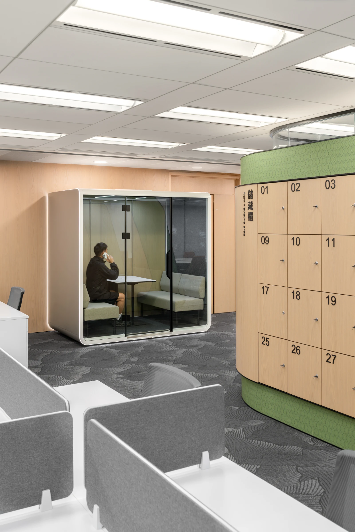
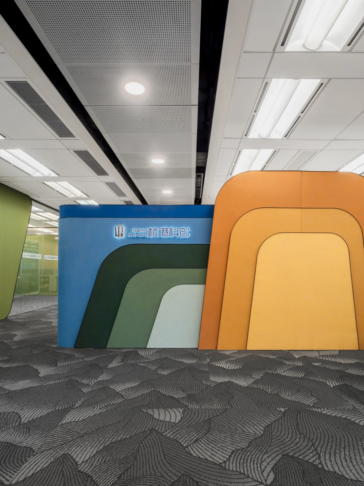
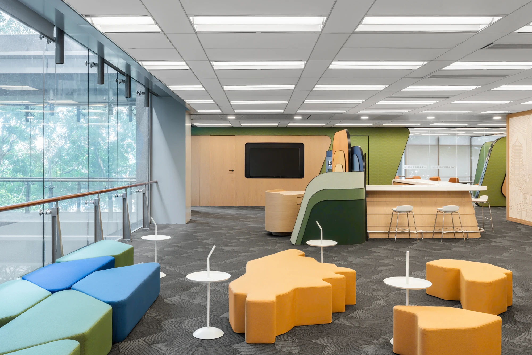
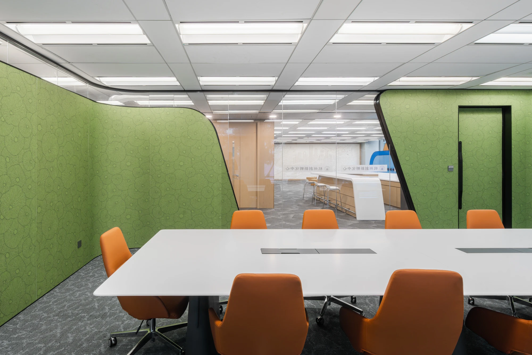
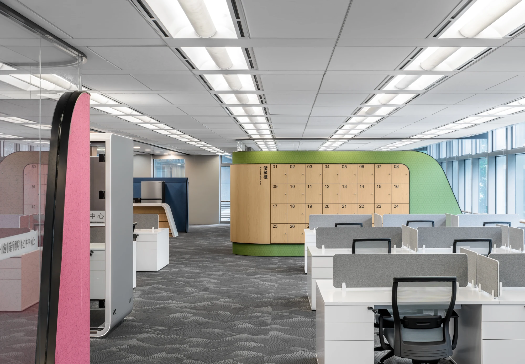
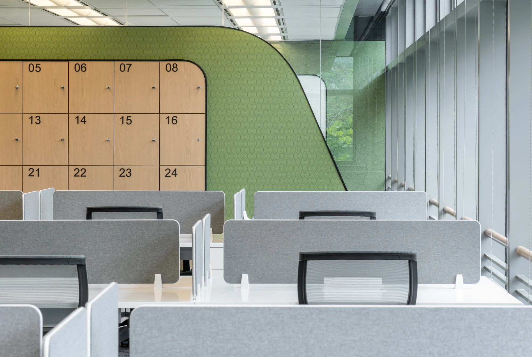
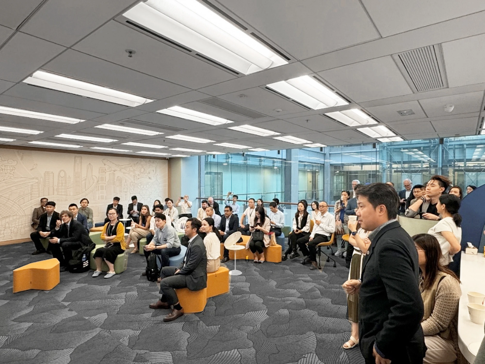
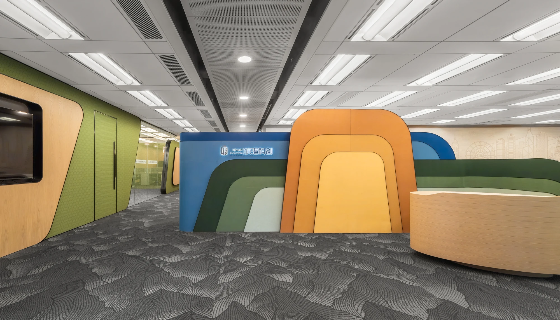
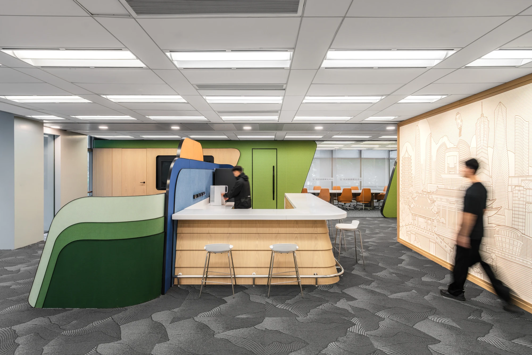
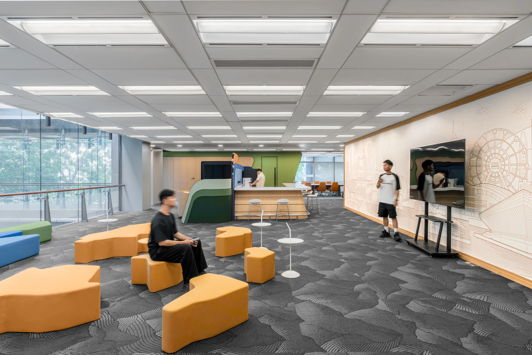
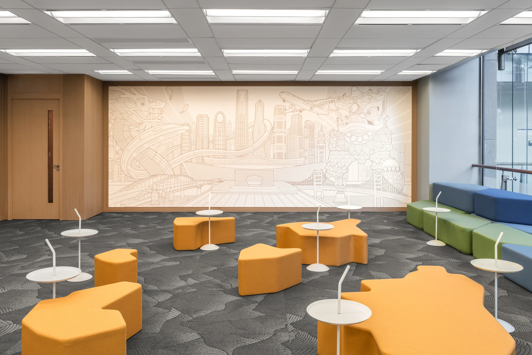
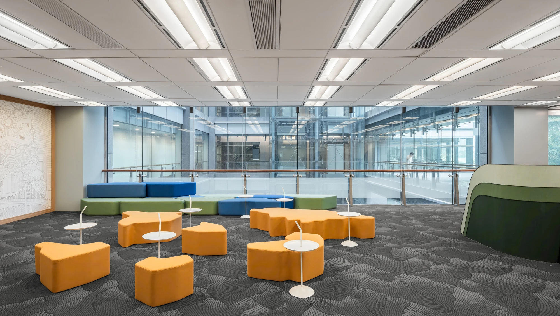
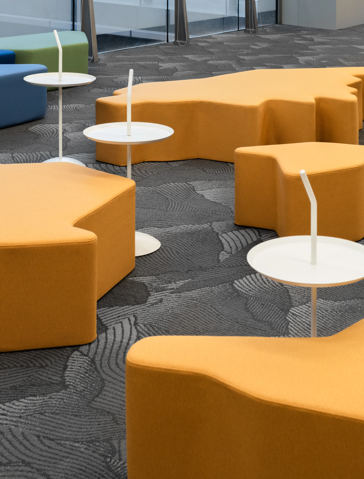
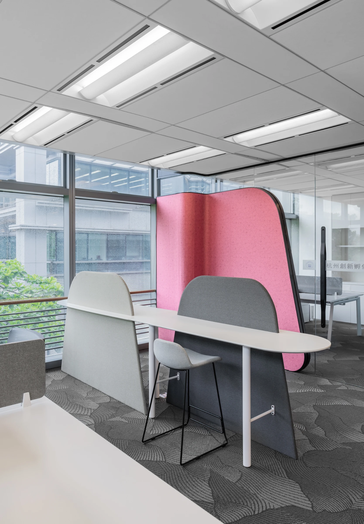
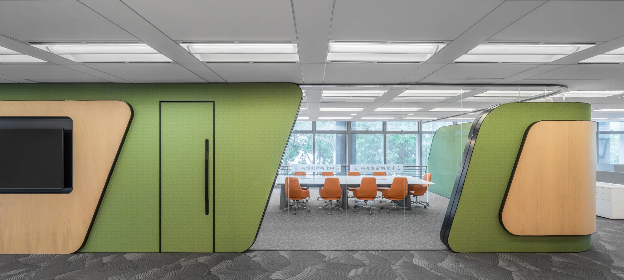
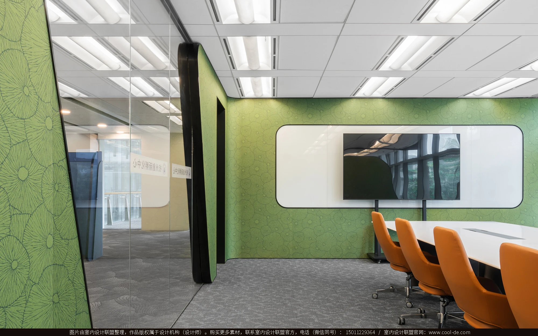
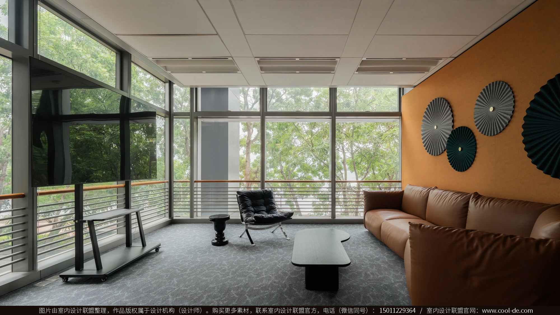
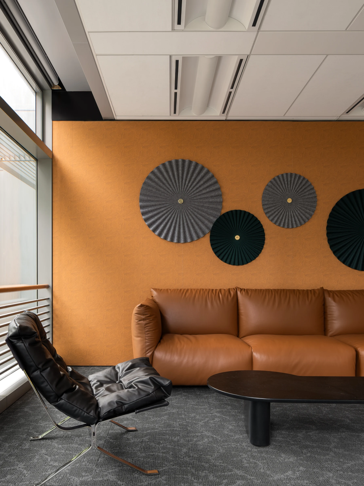
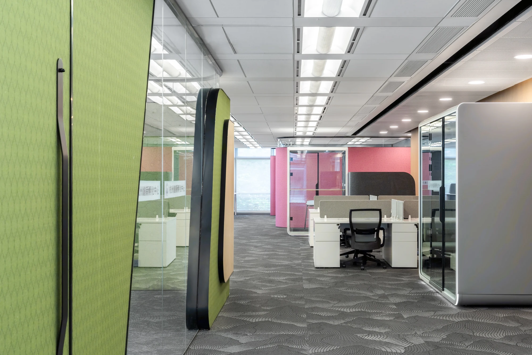
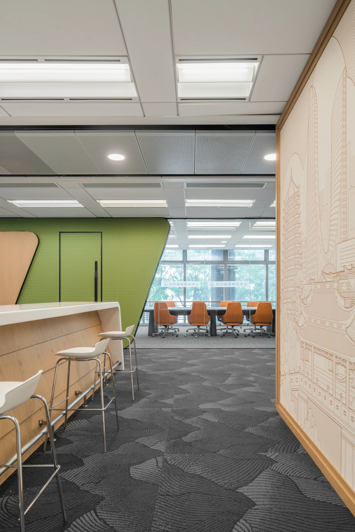
Located in Hong Kong Science Park, this 534 sqm project is designed by LYCS Architecture. Serving as Hangzhou’s overseas platform for sci-tech exchange, it integrates office, meeting, reception, salon and lounge functions. Inspired by "The Four Seasons of West Lake", the design adopts curved forms and layered seasonal colour palette to break rigid traditional office aesthetics. Colourful modular furnishings and flexible discussion zones create a vibrant collaborative atmosphere. It acts as a bridge connecting Hangzhou tech firms with Hong Kong and global innovation resources, supporting R&D cooperation, technology transfer and cross-regional cultural exchange.
Design challenge
Create a culturally distinctive tech incubation hub within a standard office unit in Hong Kong Science Park. Balance formal business reception and casual salon events, reconcile private workspace and open collaboration. Build strong spatial identity with colours and curves to reflect the spirit of Hangzhou-Hong Kong innovation linkage.
Design concept
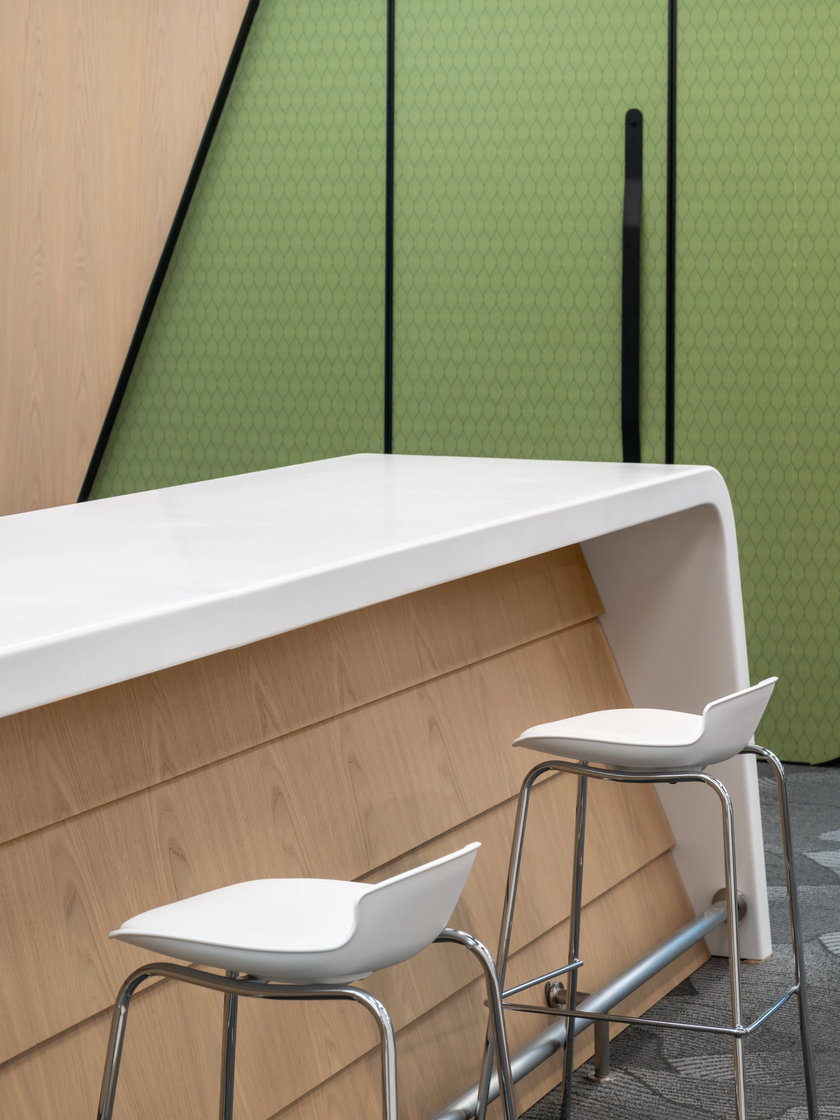
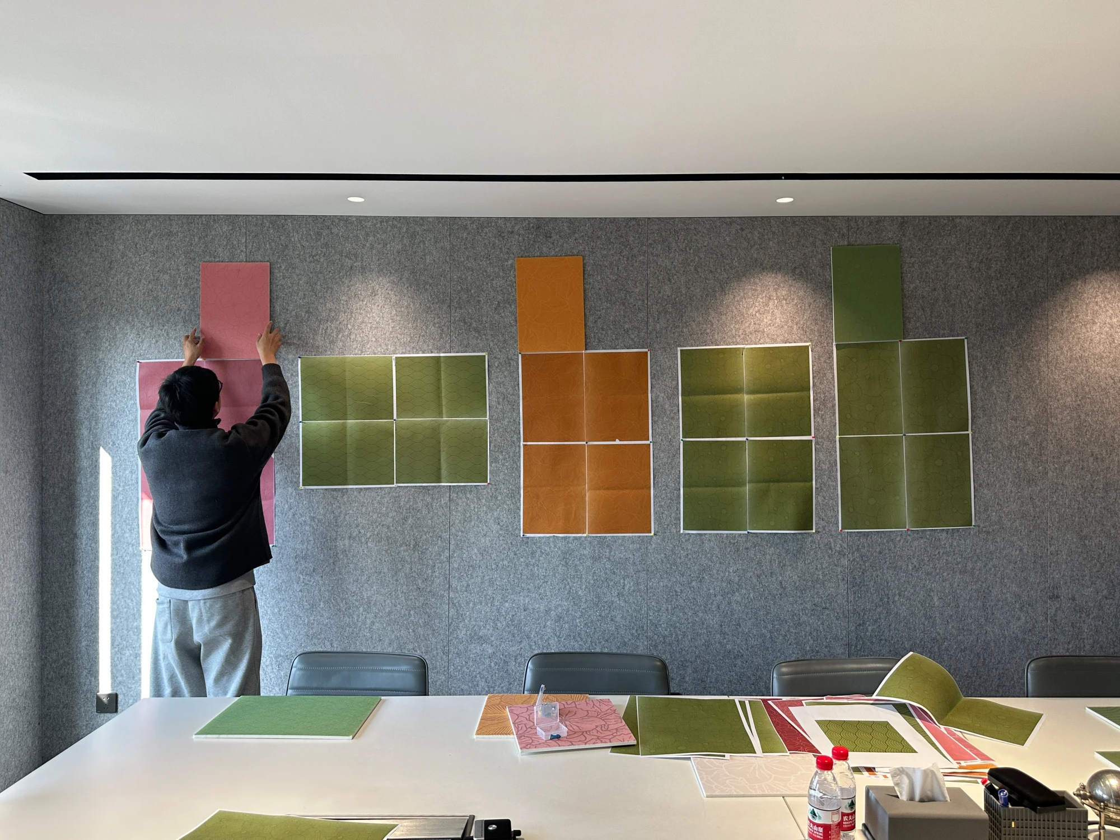
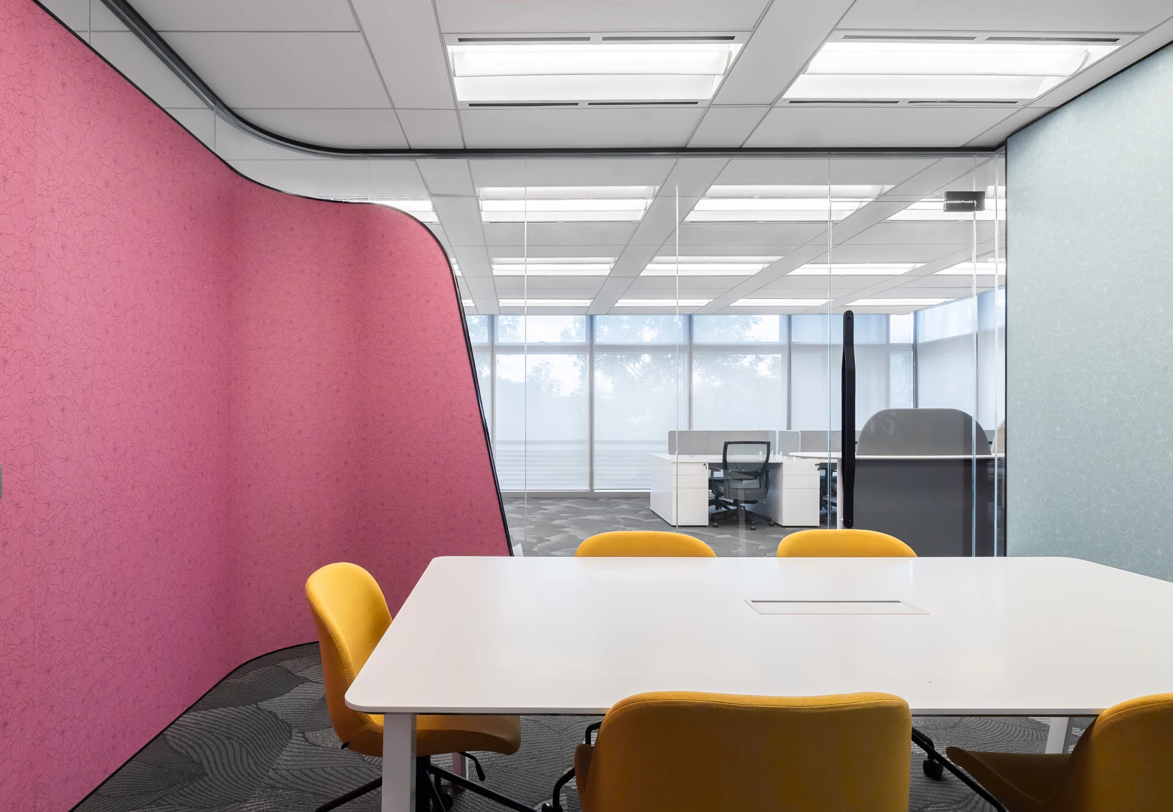
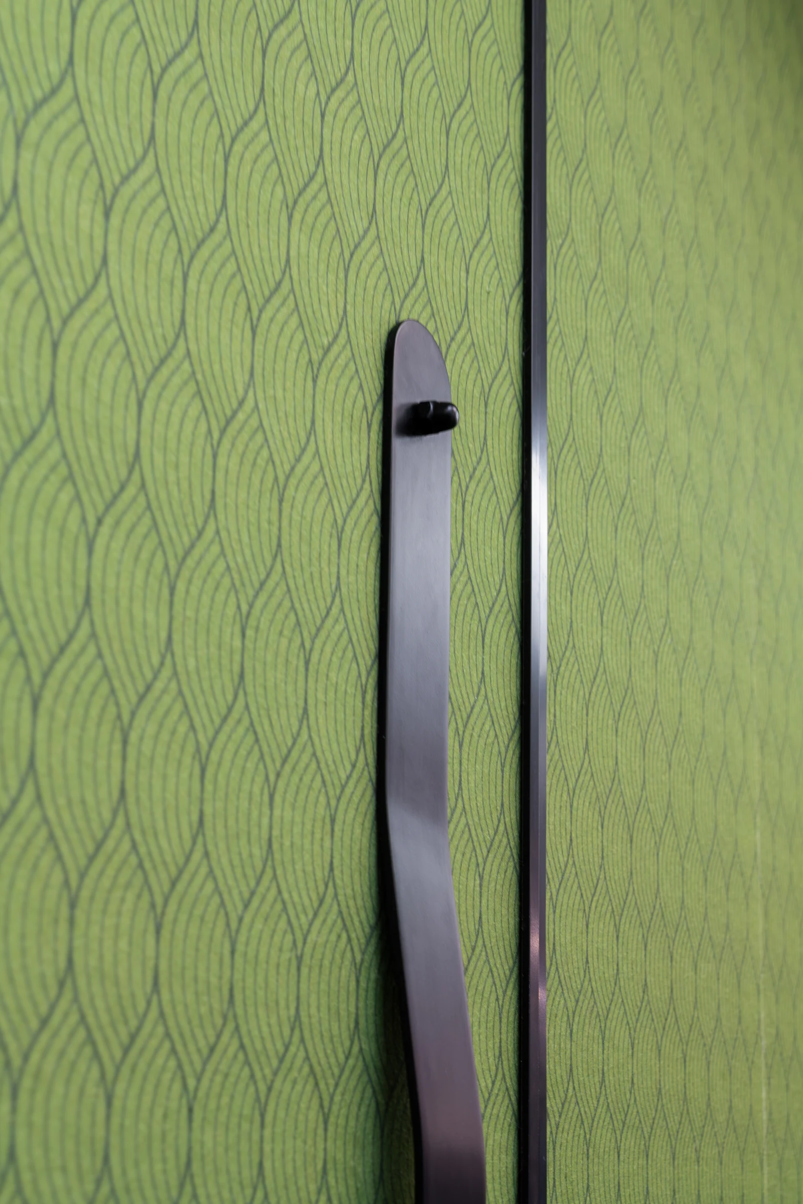
Centered on the concept of "The Four Seasons of West Lake", the design translates seasonal hues of West Lake into wall finishes and furniture palette, with fluid curved forms for the iconic entrance. Functional zones include private offices, multi-size meeting rooms, reception and open salon areas. Modular movable furniture adapts to meetings, roadshows and social events. The original building shell is retained; colours, curved elements and varied furnishings form a dynamic incubation space supporting both formal business and free idea exchange.
Renderings
Next project
09Chengdu RESOLUTE 3.0 Office Space
Chengdu09 — Start a conversation
Tell us aboutyour project.
Share your location, project type and what you want to create.